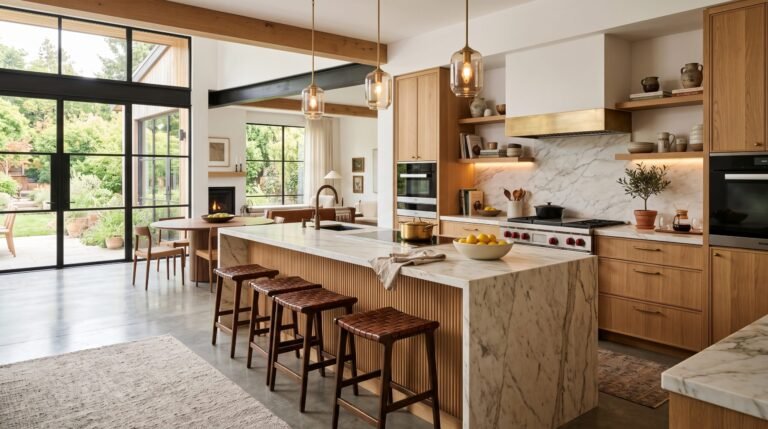

A rooftop kitchen has to do things a regular outdoor kitchen never has to think about: withstand more wind, more direct sun, more weather exposure, and often a stricter weight limit on whatever gets built up there. Done well, though, it turns an underused roof into the best room in the building — one with a view no indoor kitchen can compete with.
Here are 12 directions for building one, whether it’s a full outdoor cooking setup or a simple bar cart with a skyline behind it.
1. The Weatherproof-First Kitchen
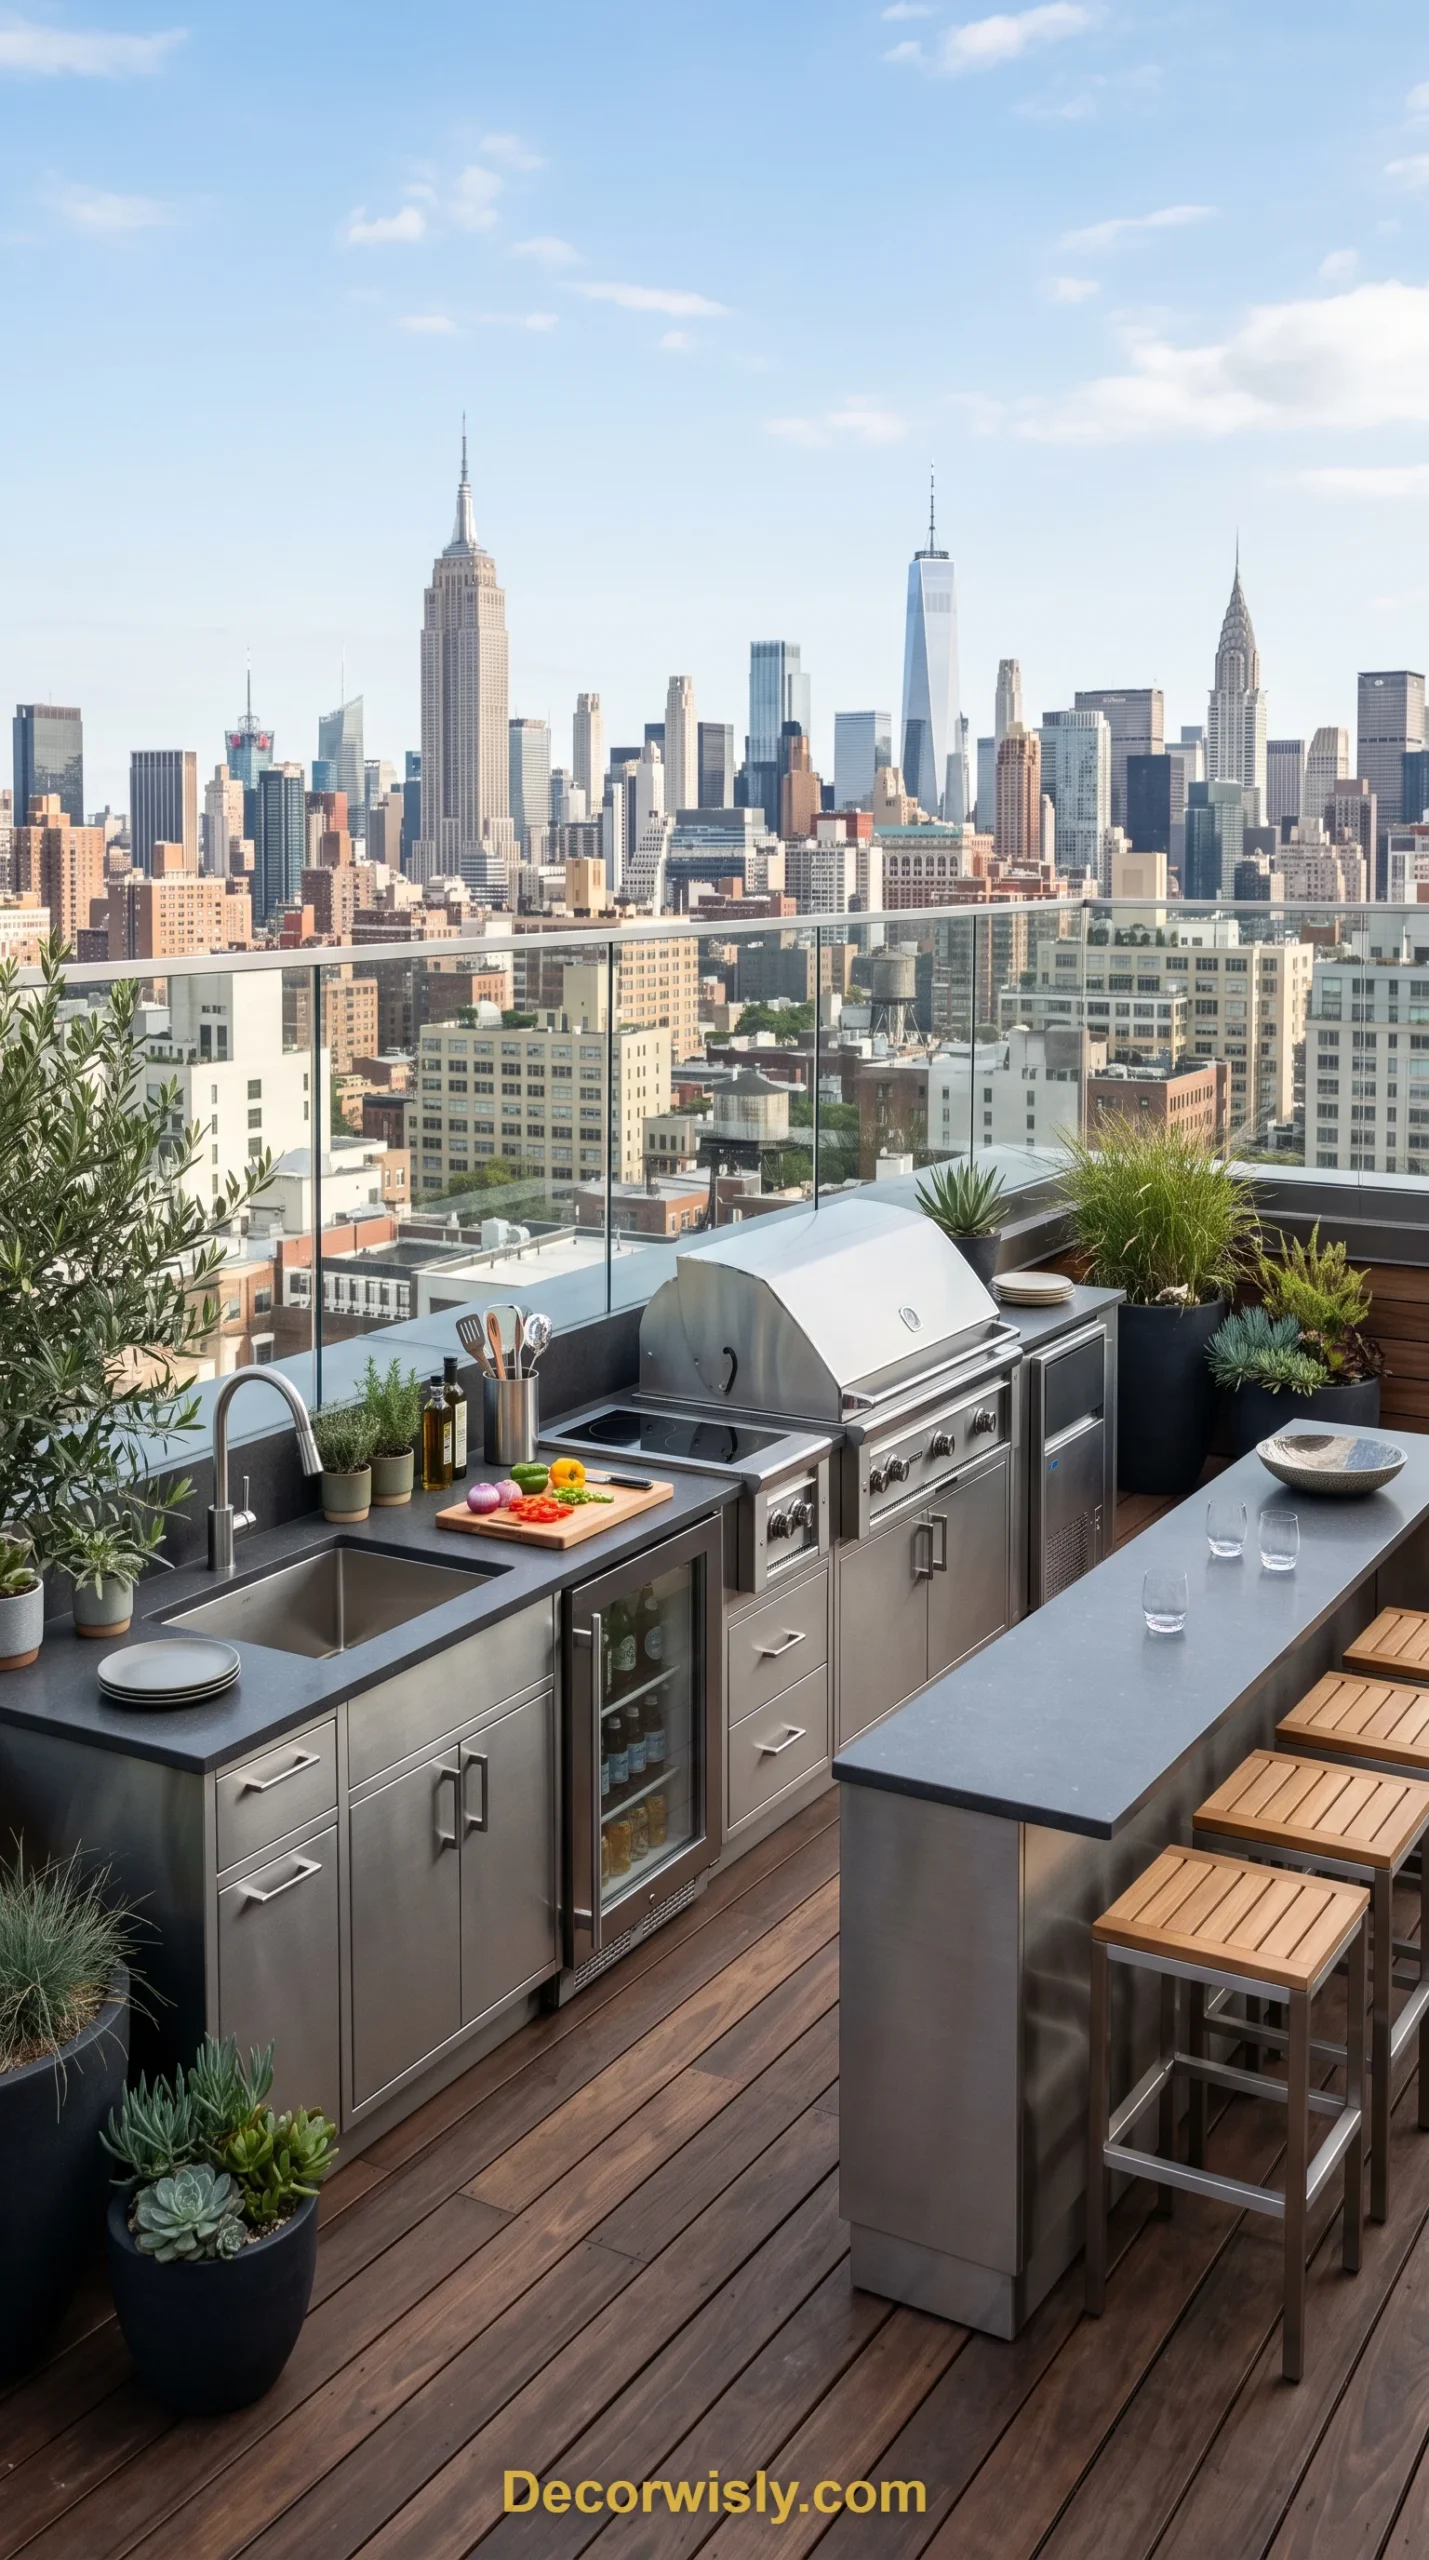
Before layout or style, every rooftop kitchen has to solve for weather: marine-grade stainless steel appliances, powder-coated cabinetry, and countertops that won’t crack in freeze-thaw cycles. It’s the unglamorous foundation that makes everything else on this list actually last.
2. The L-Shaped Compact Galley
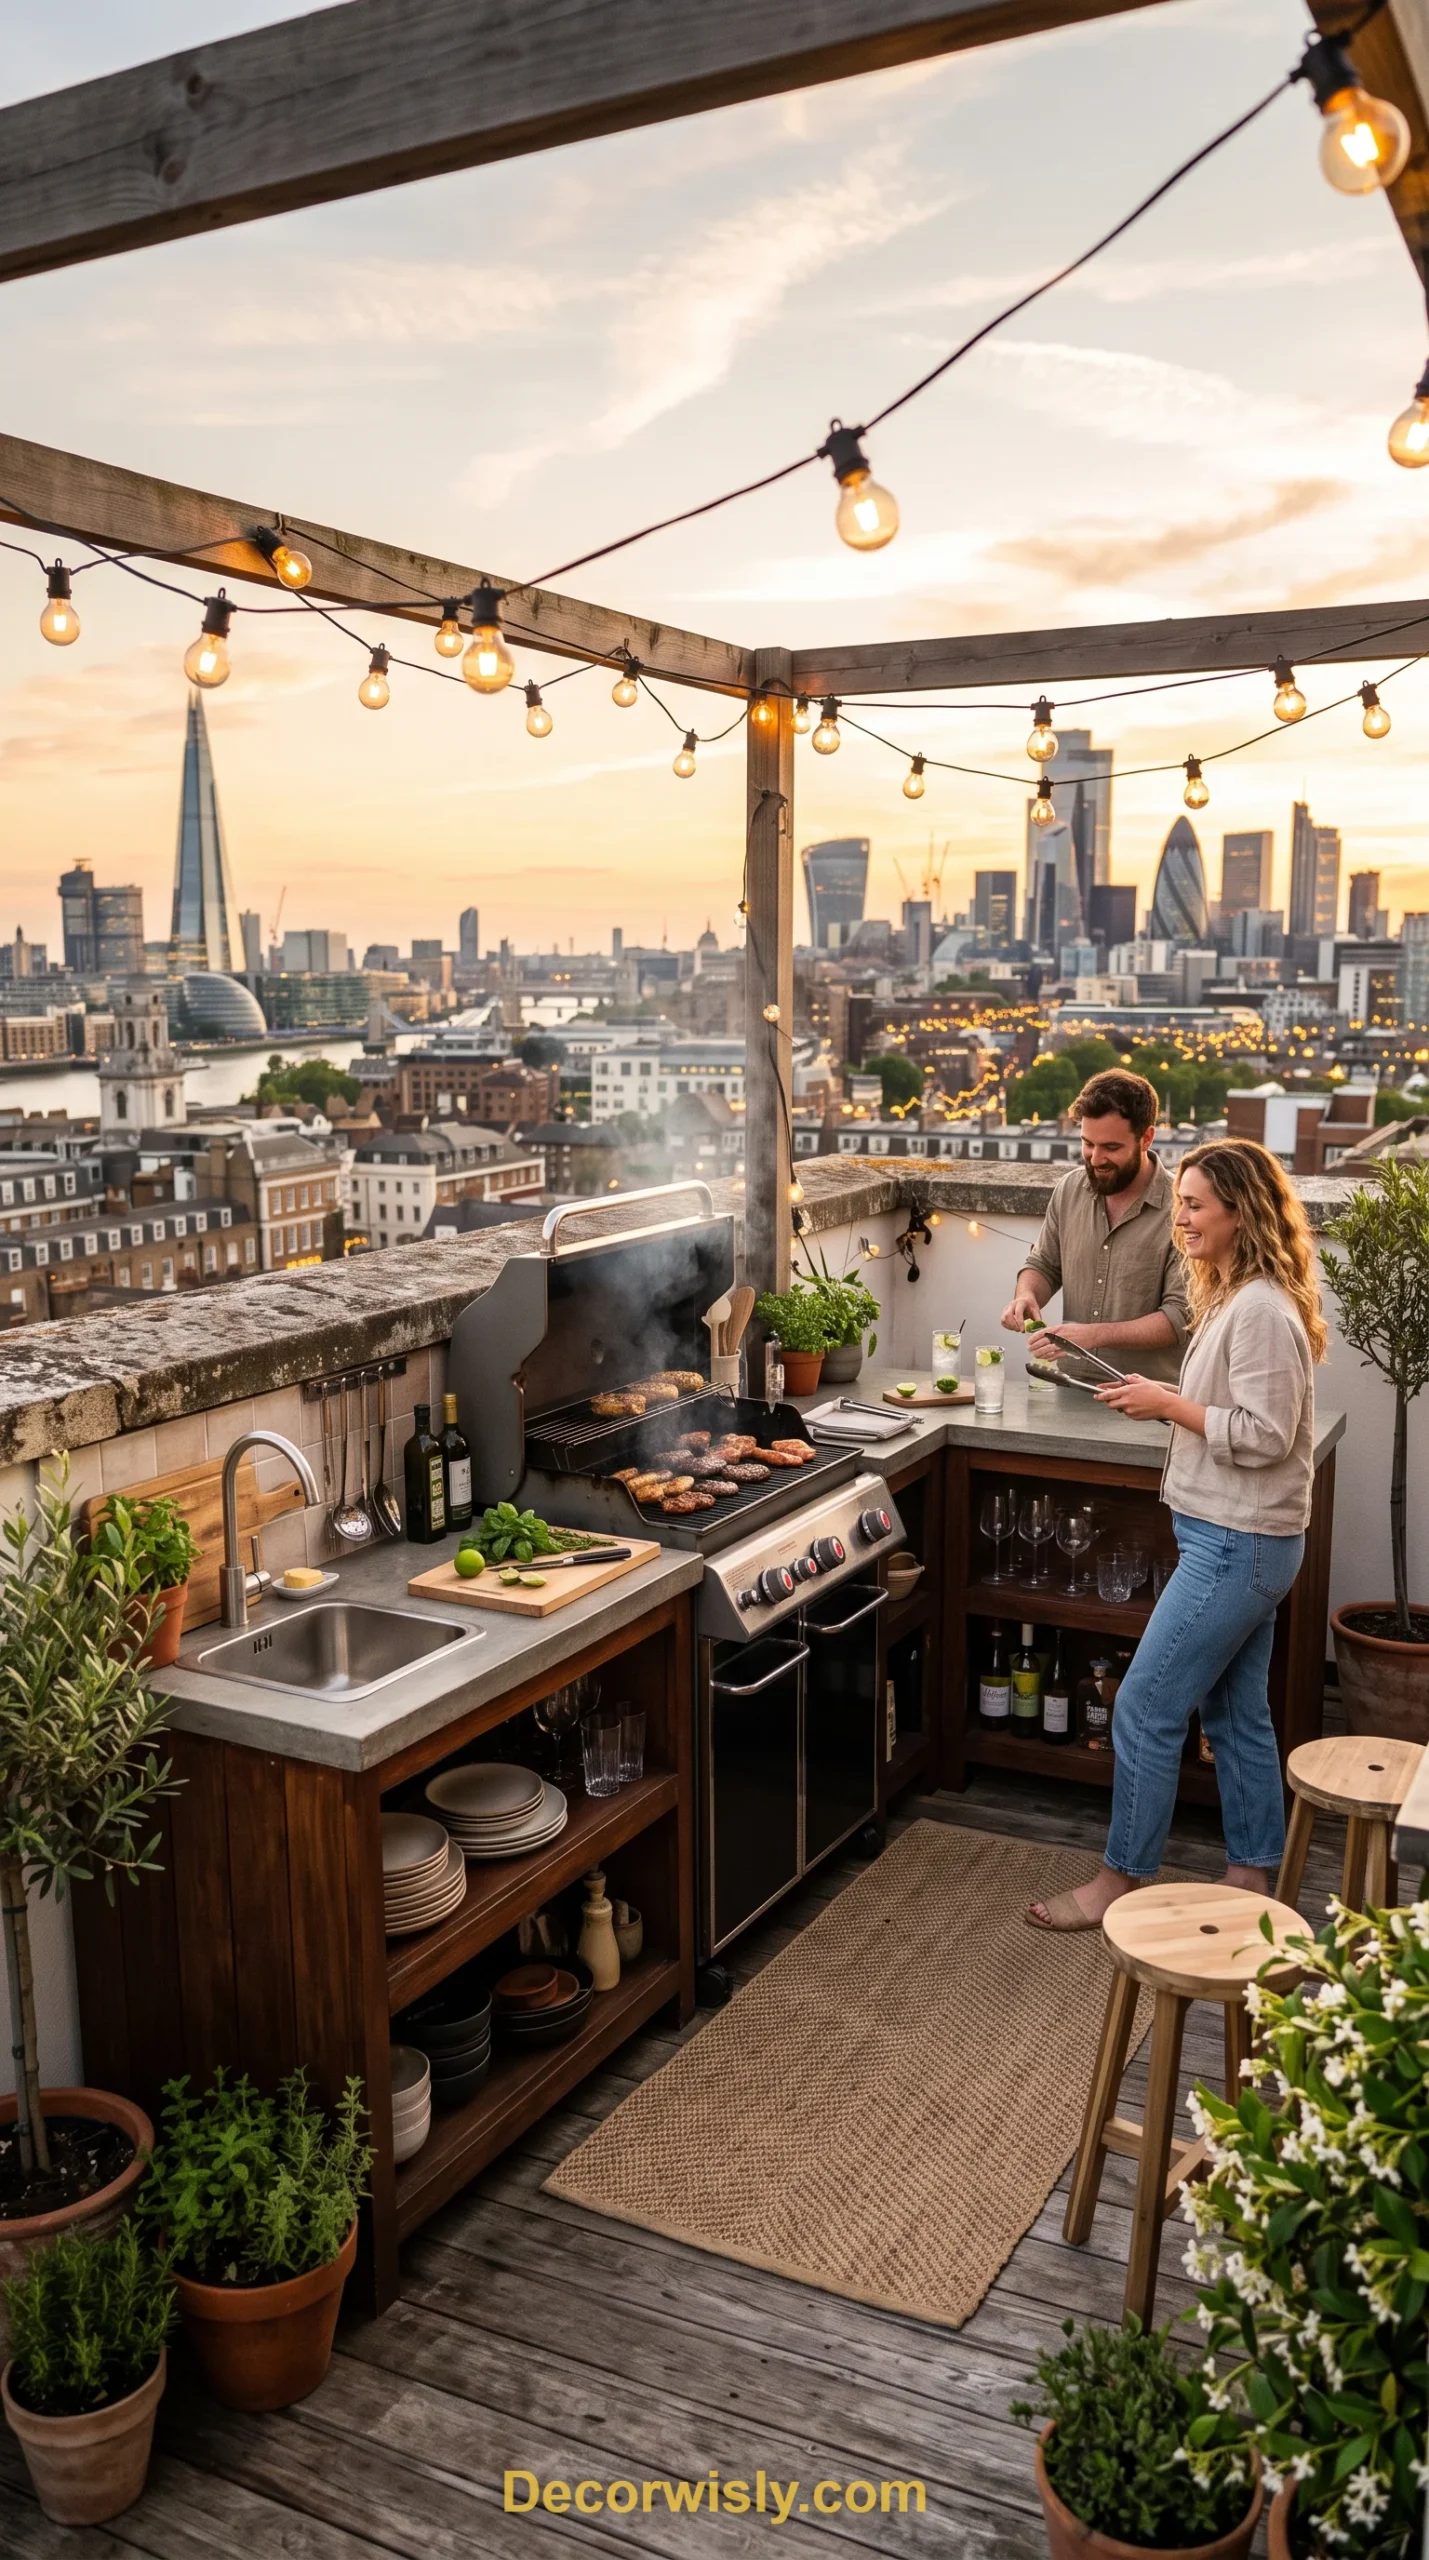
Roof space is expensive real estate, so the most common rooftop layout is a tight L-shape that tucks a grill, small sink, and short counter run against a parapet wall, leaving the rest of the roof open for seating and views.
3. The Pergola-Covered Cooking Zone
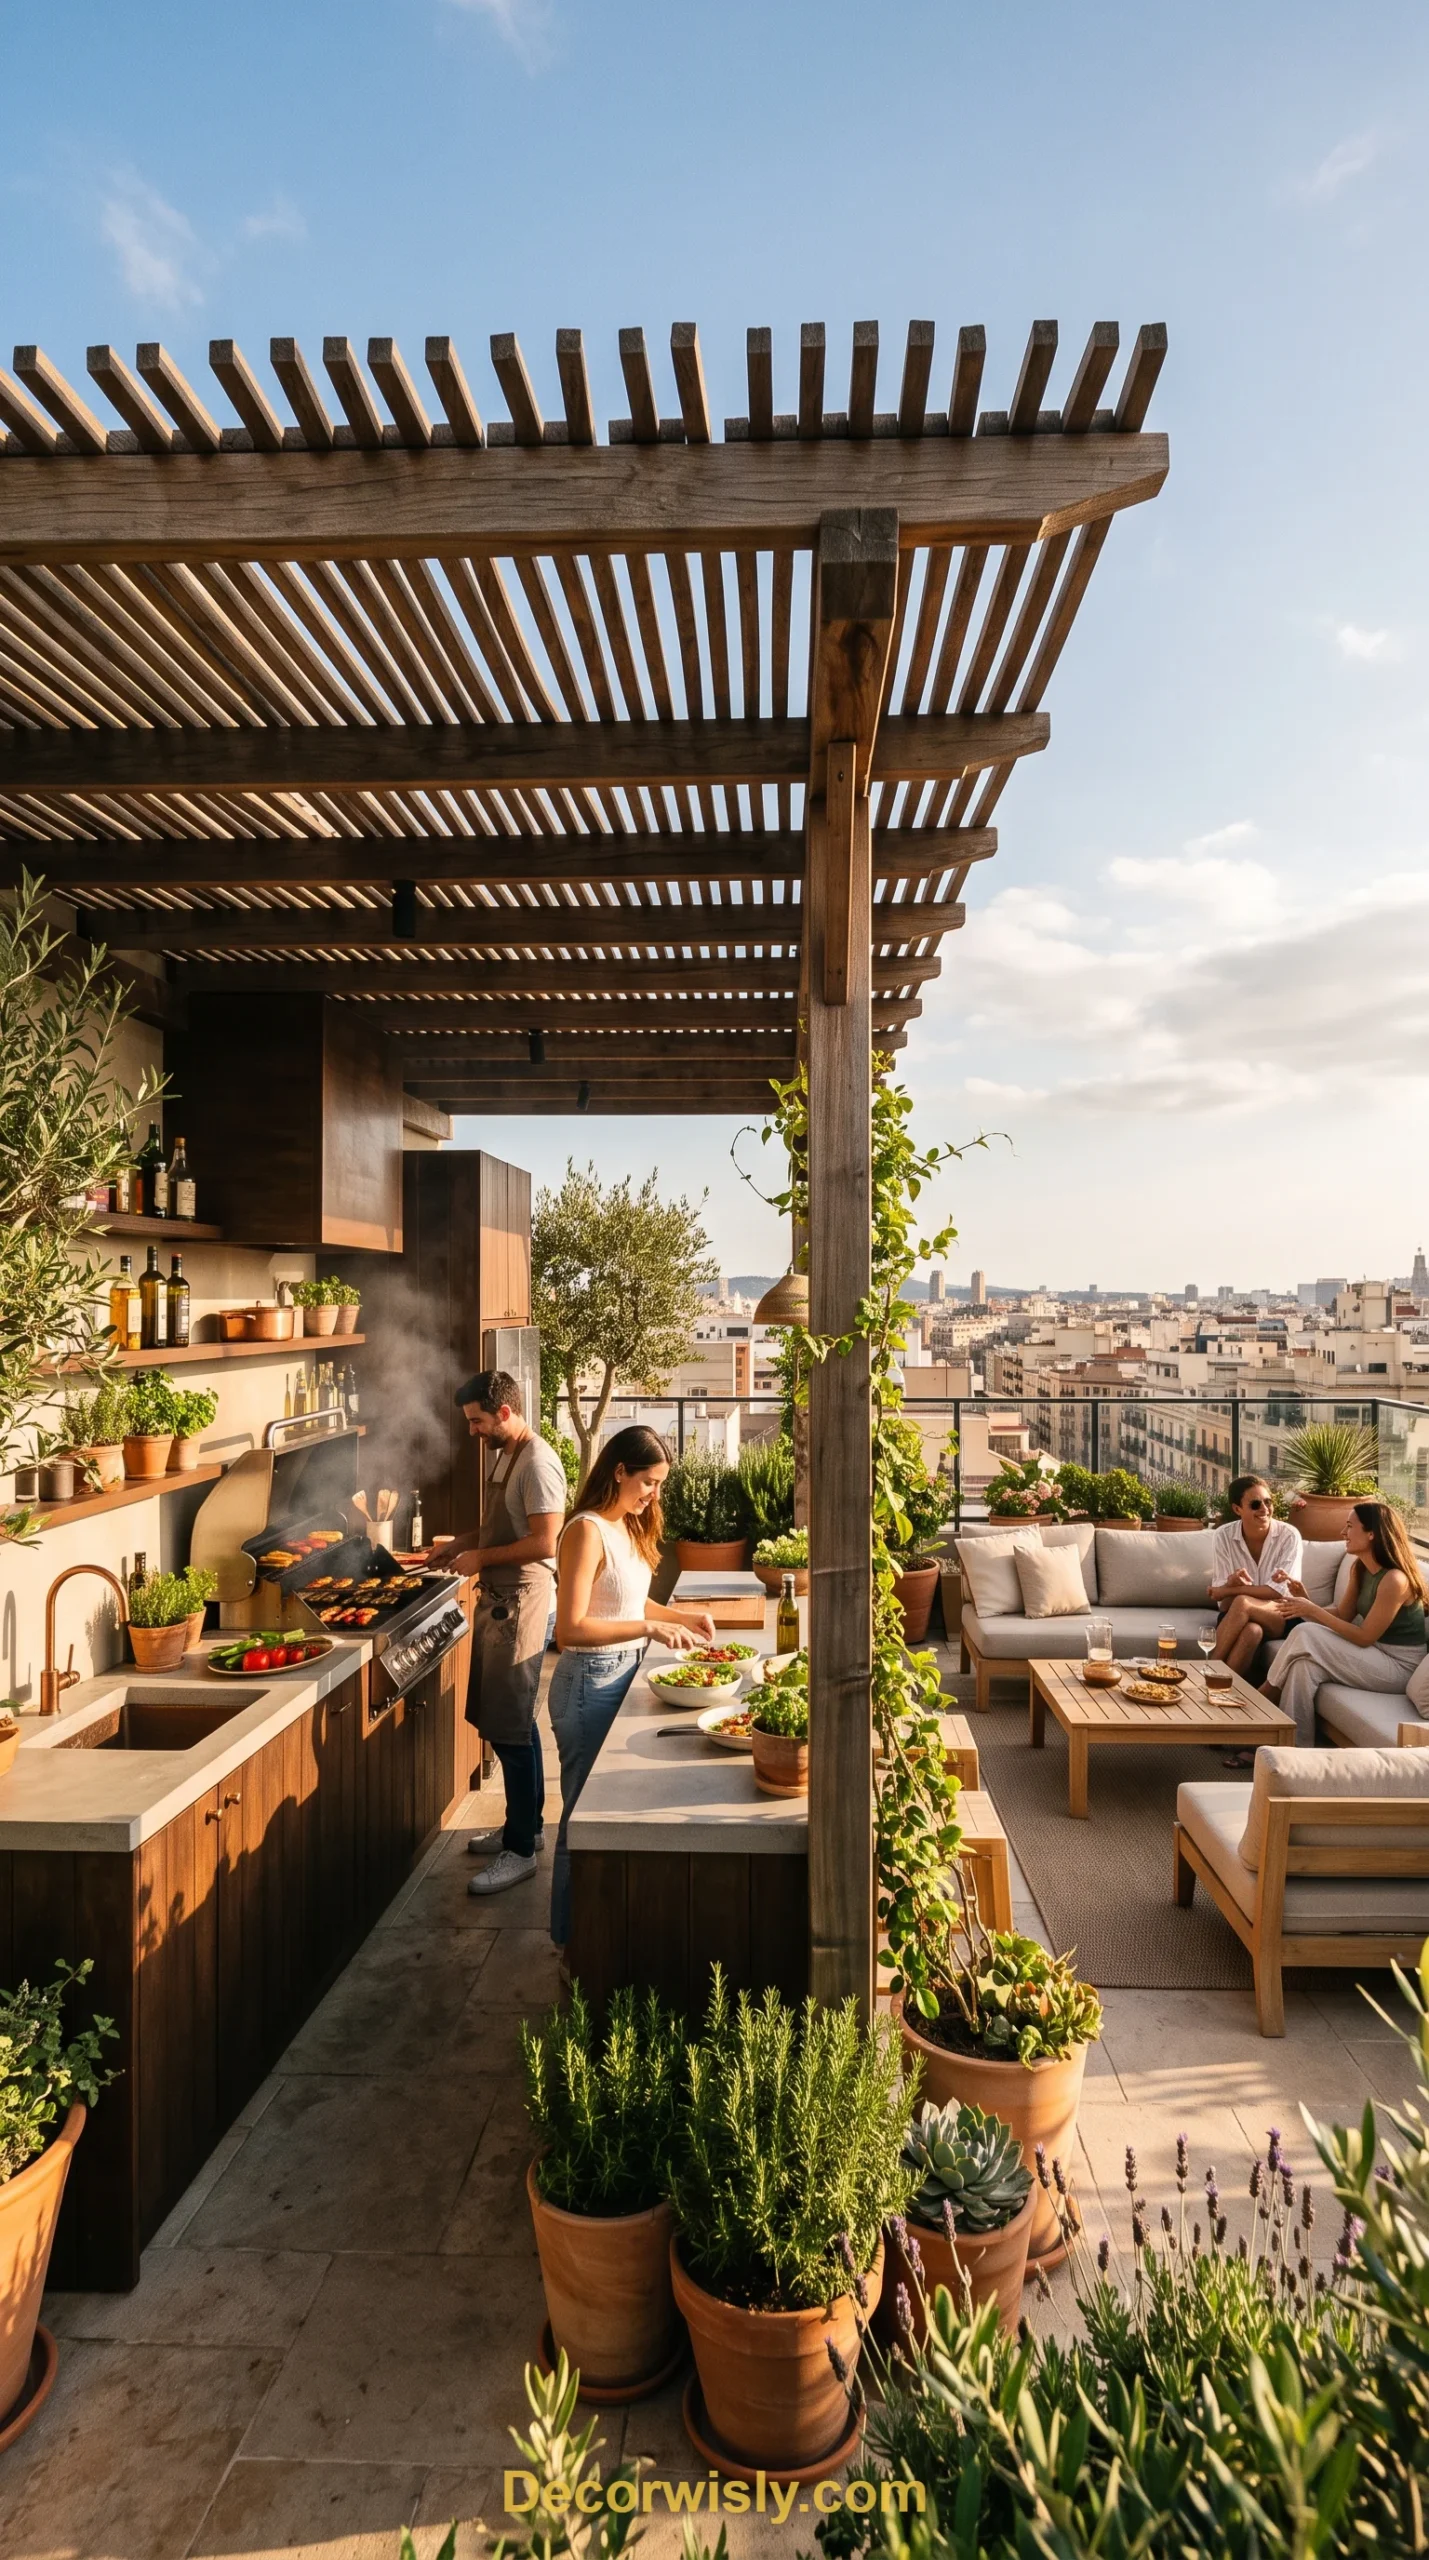
An open roof means full sun and full rain with no in-between. A slatted wood or aluminum pergola over just the cooking area gives shade and some rain cover for the appliances, while the rest of the roof stays open to the sky for lounging.
4. The Built-In Planter Border

Rooftop kitchens rarely get a garden view for free, so a lot of them build one: raised planter boxes lining the cooking area with herbs, small vegetables, or just greenery, softening what would otherwise be a hard concrete or tile roofline.
5. The Bar-Height Perimeter Counter
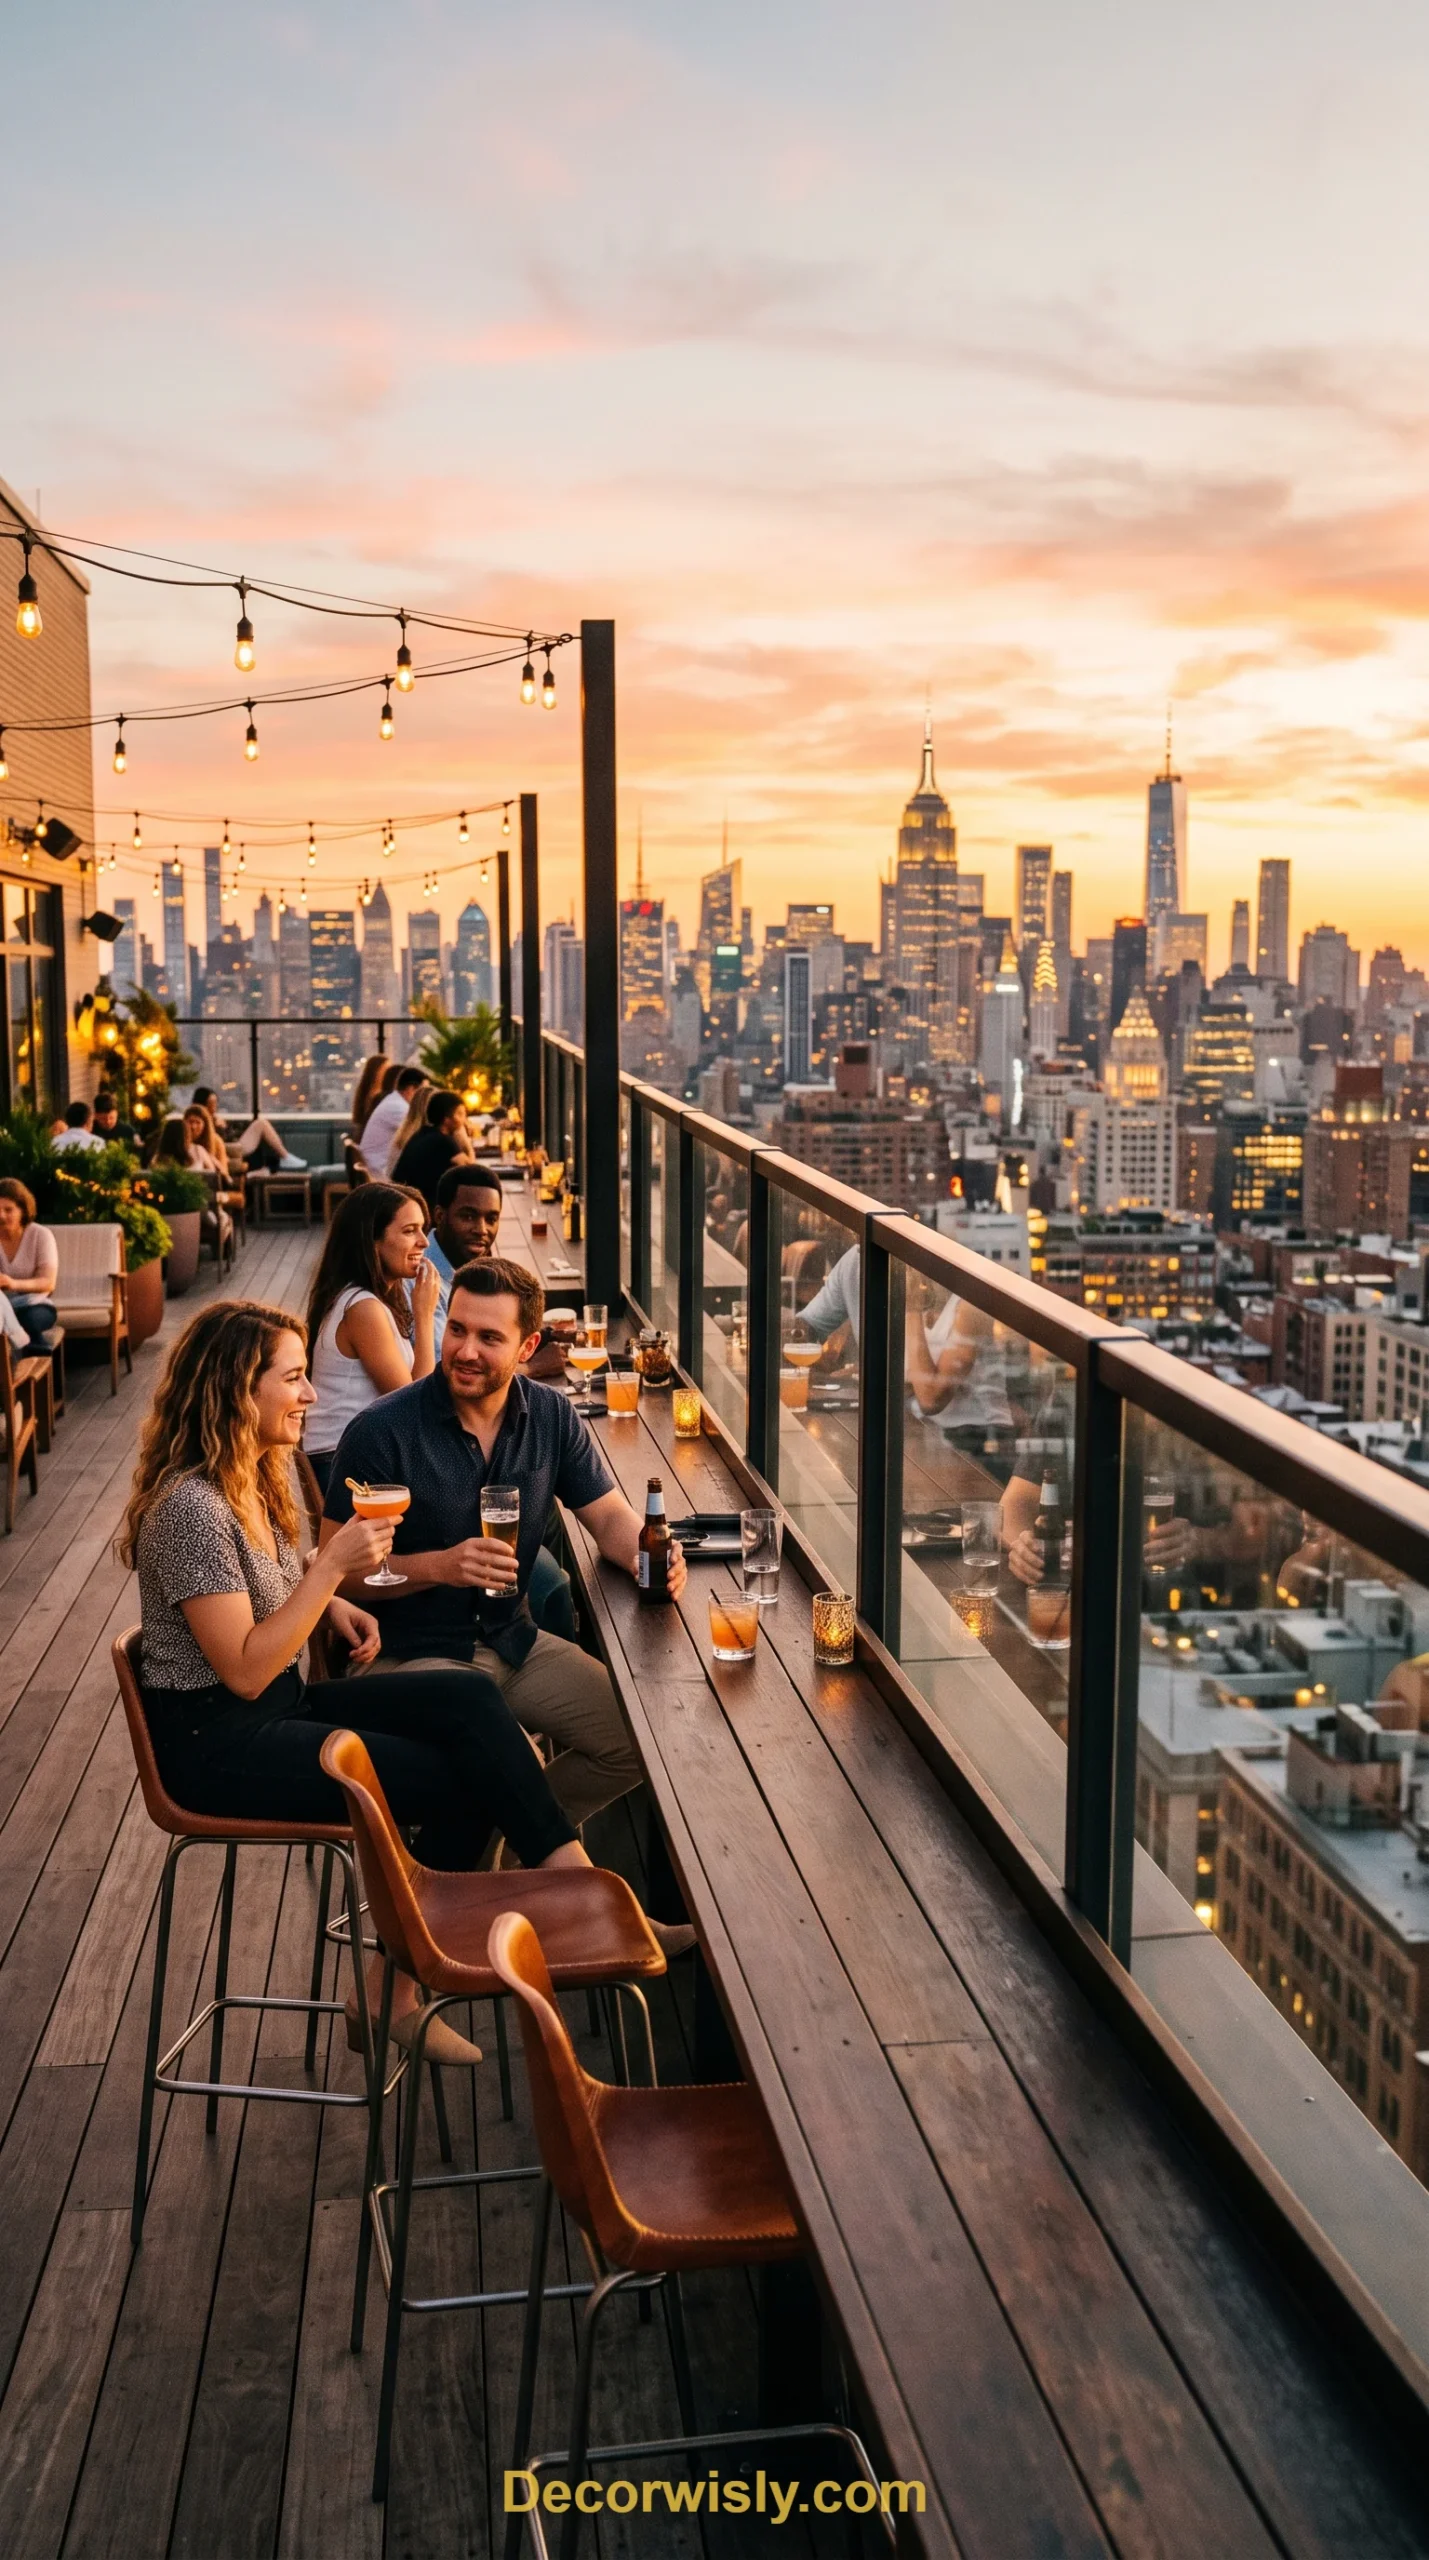
Instead of a dining table, many rooftop kitchens run a bar-height counter along the edge of the roof (behind a safety rail), with stools facing outward toward the view — turning every meal into something closer to a lookout point.
6. The Fire Feature Kitchen
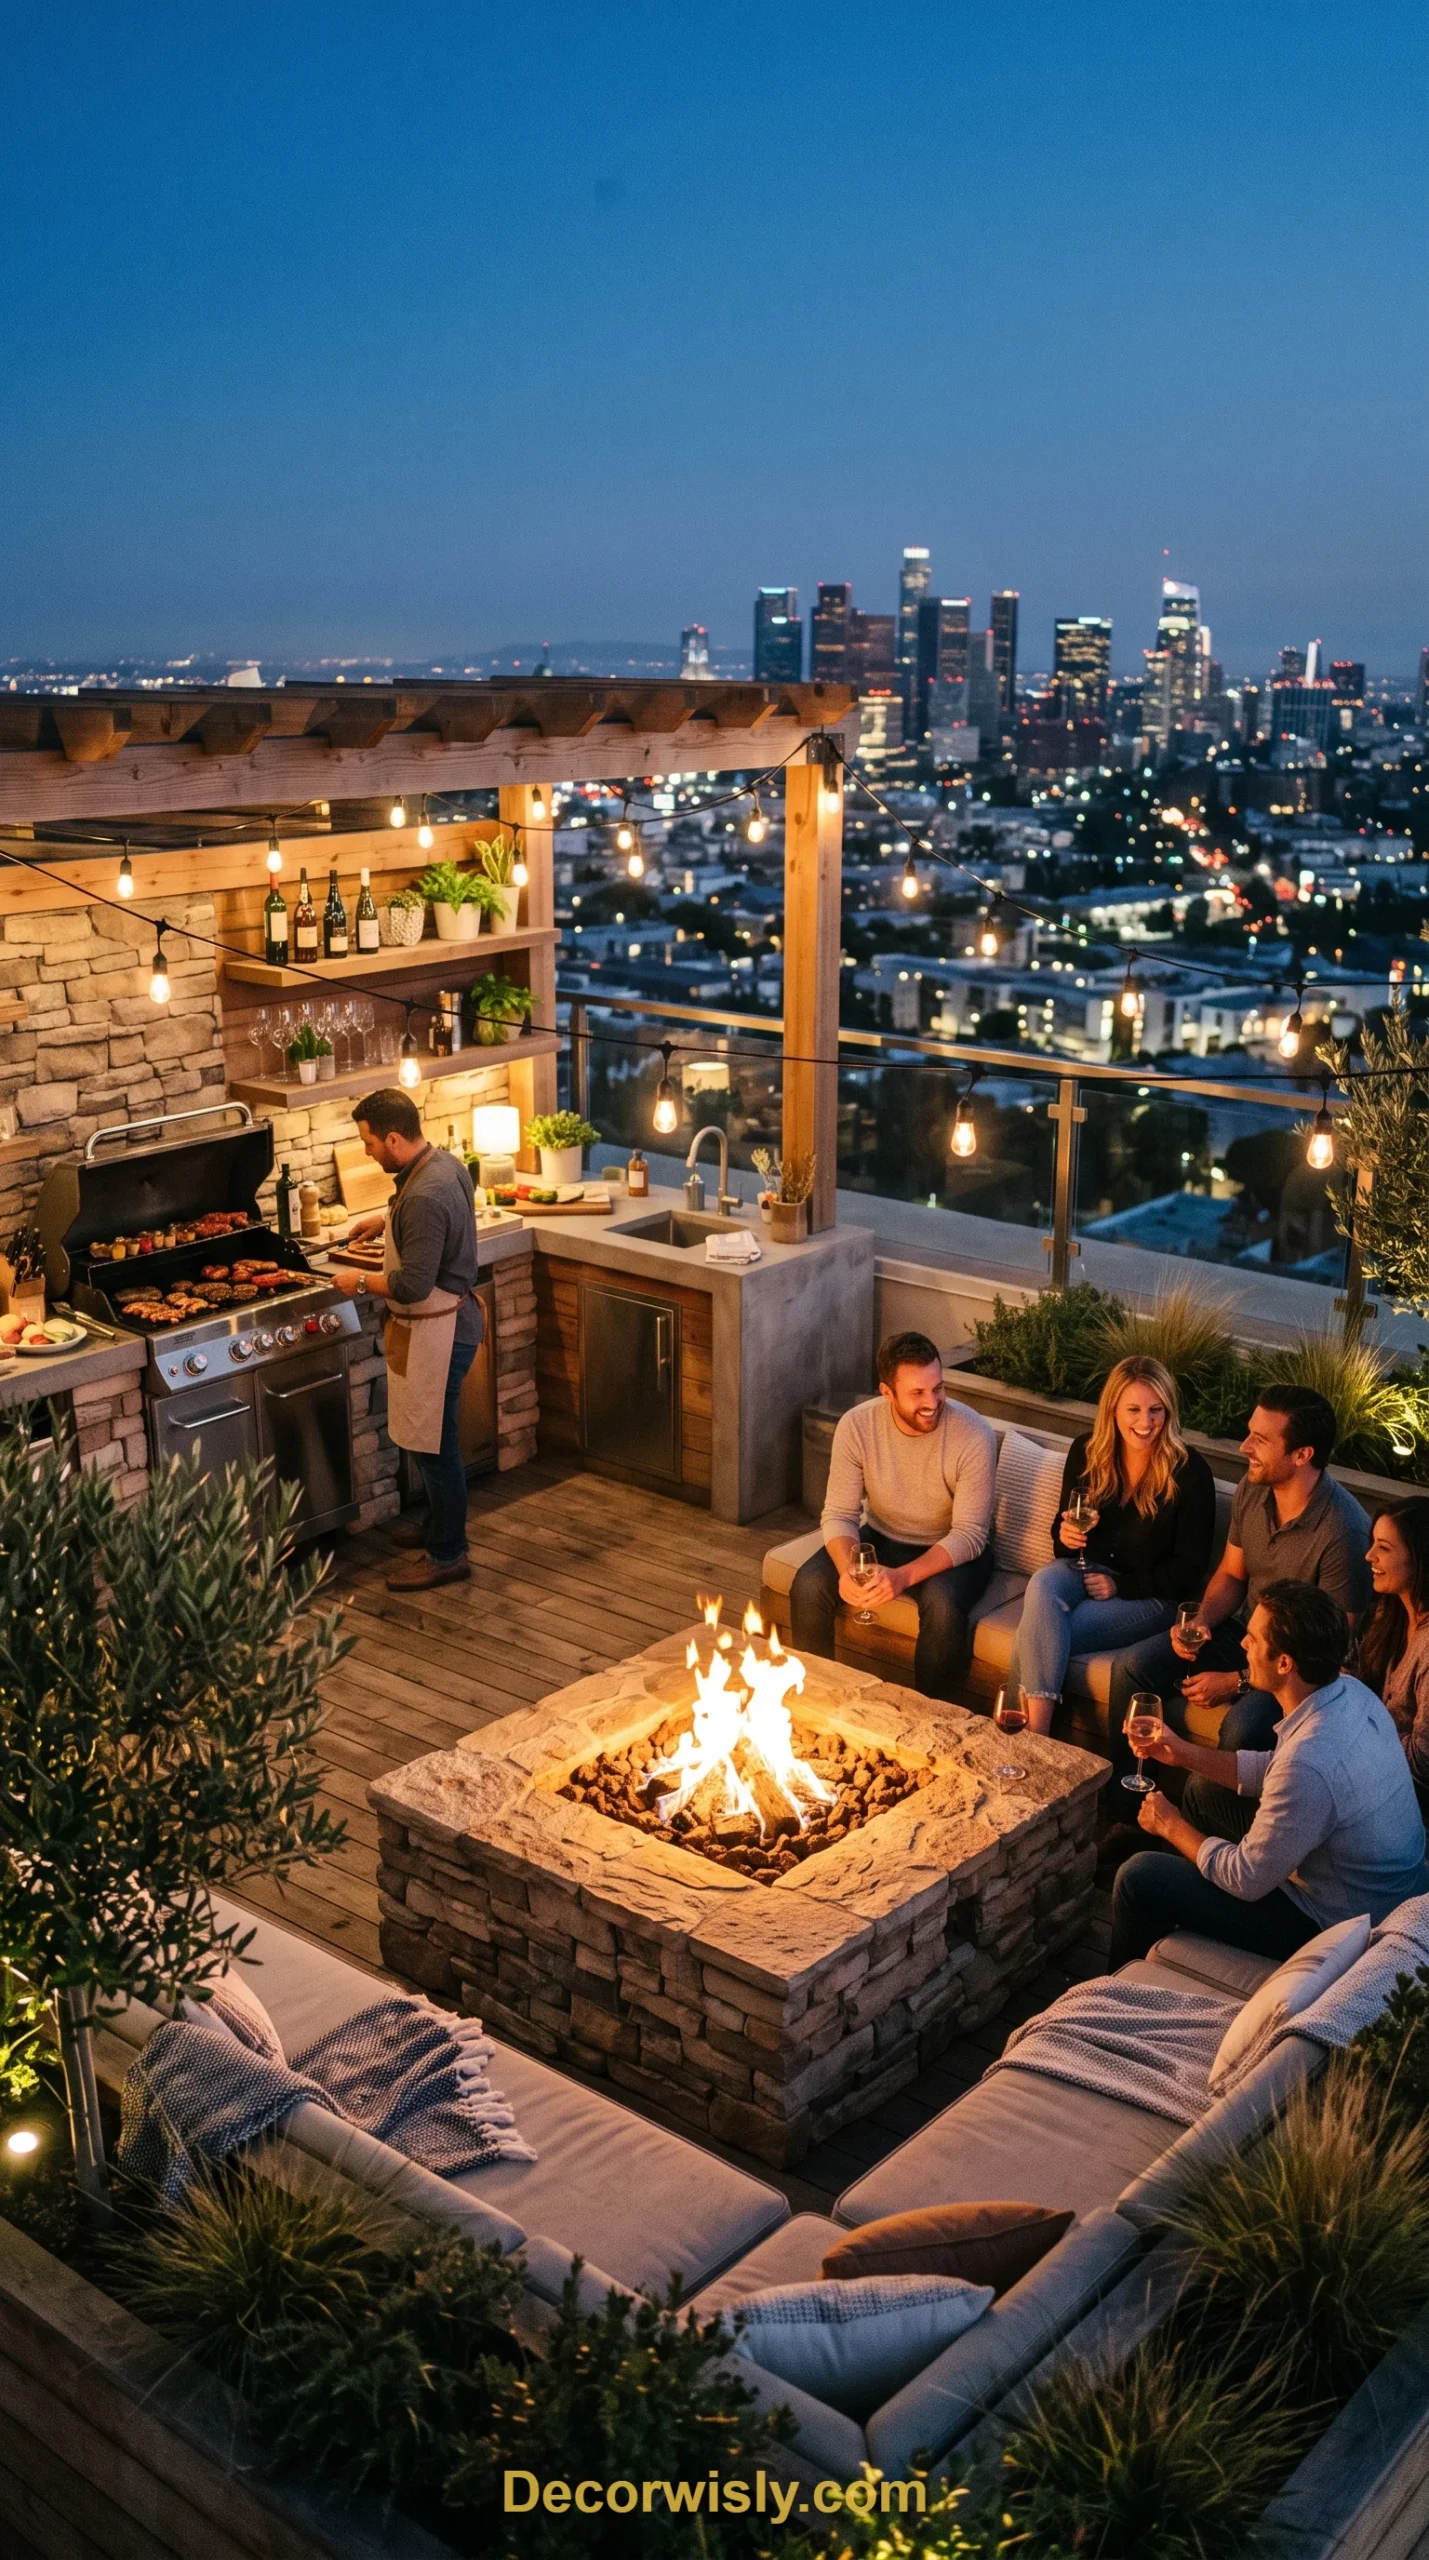
Pairing the cooking area with a built-in fire pit or fireplace extends the rooftop’s usable season into cooler months and gives the space a natural gathering point once the grill is off. It also tends to become the visual anchor of the whole roof.
7. The Fold-Away Kitchen
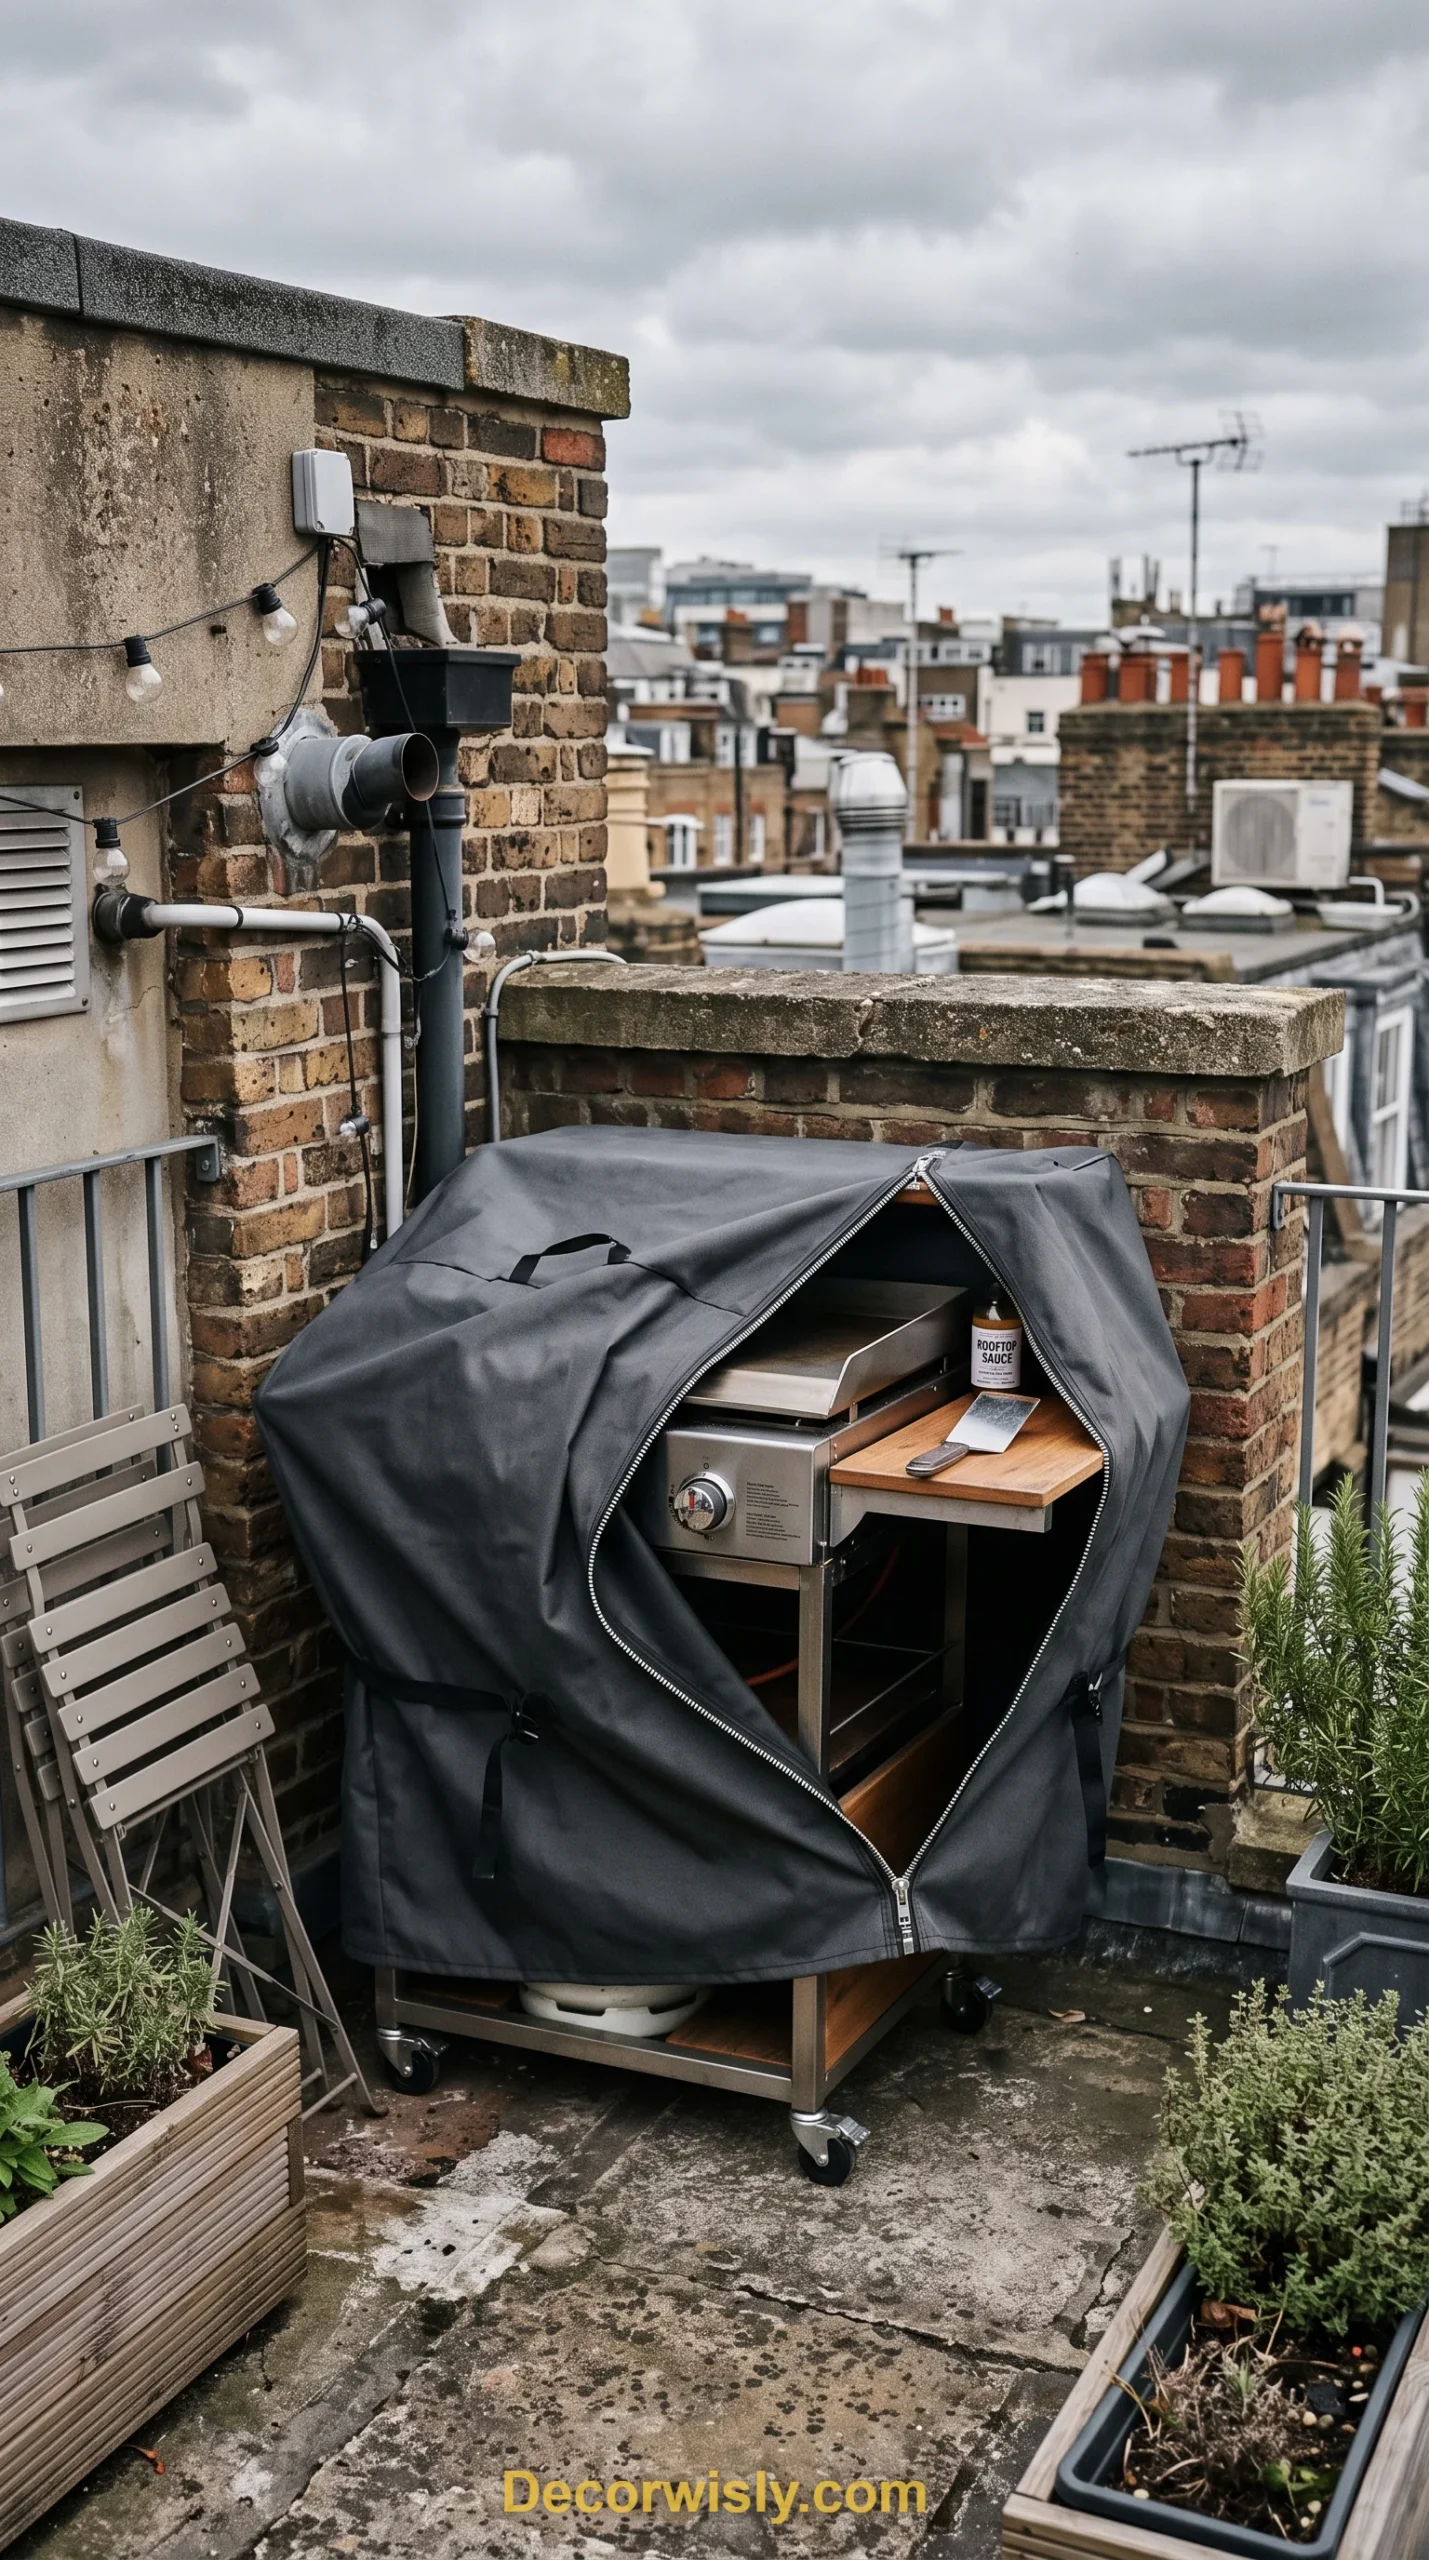
In cities where roof access is shared or seasonal, some rooftop kitchens are designed to fold or roll away entirely — a cooking cart that locks into a covered dock, or cabinetry with weatherproof covers that zip shut. It’s a rooftop kitchen that can disappear when it’s not grilling season.
8. The Wet Bar Instead of a Full Kitchen
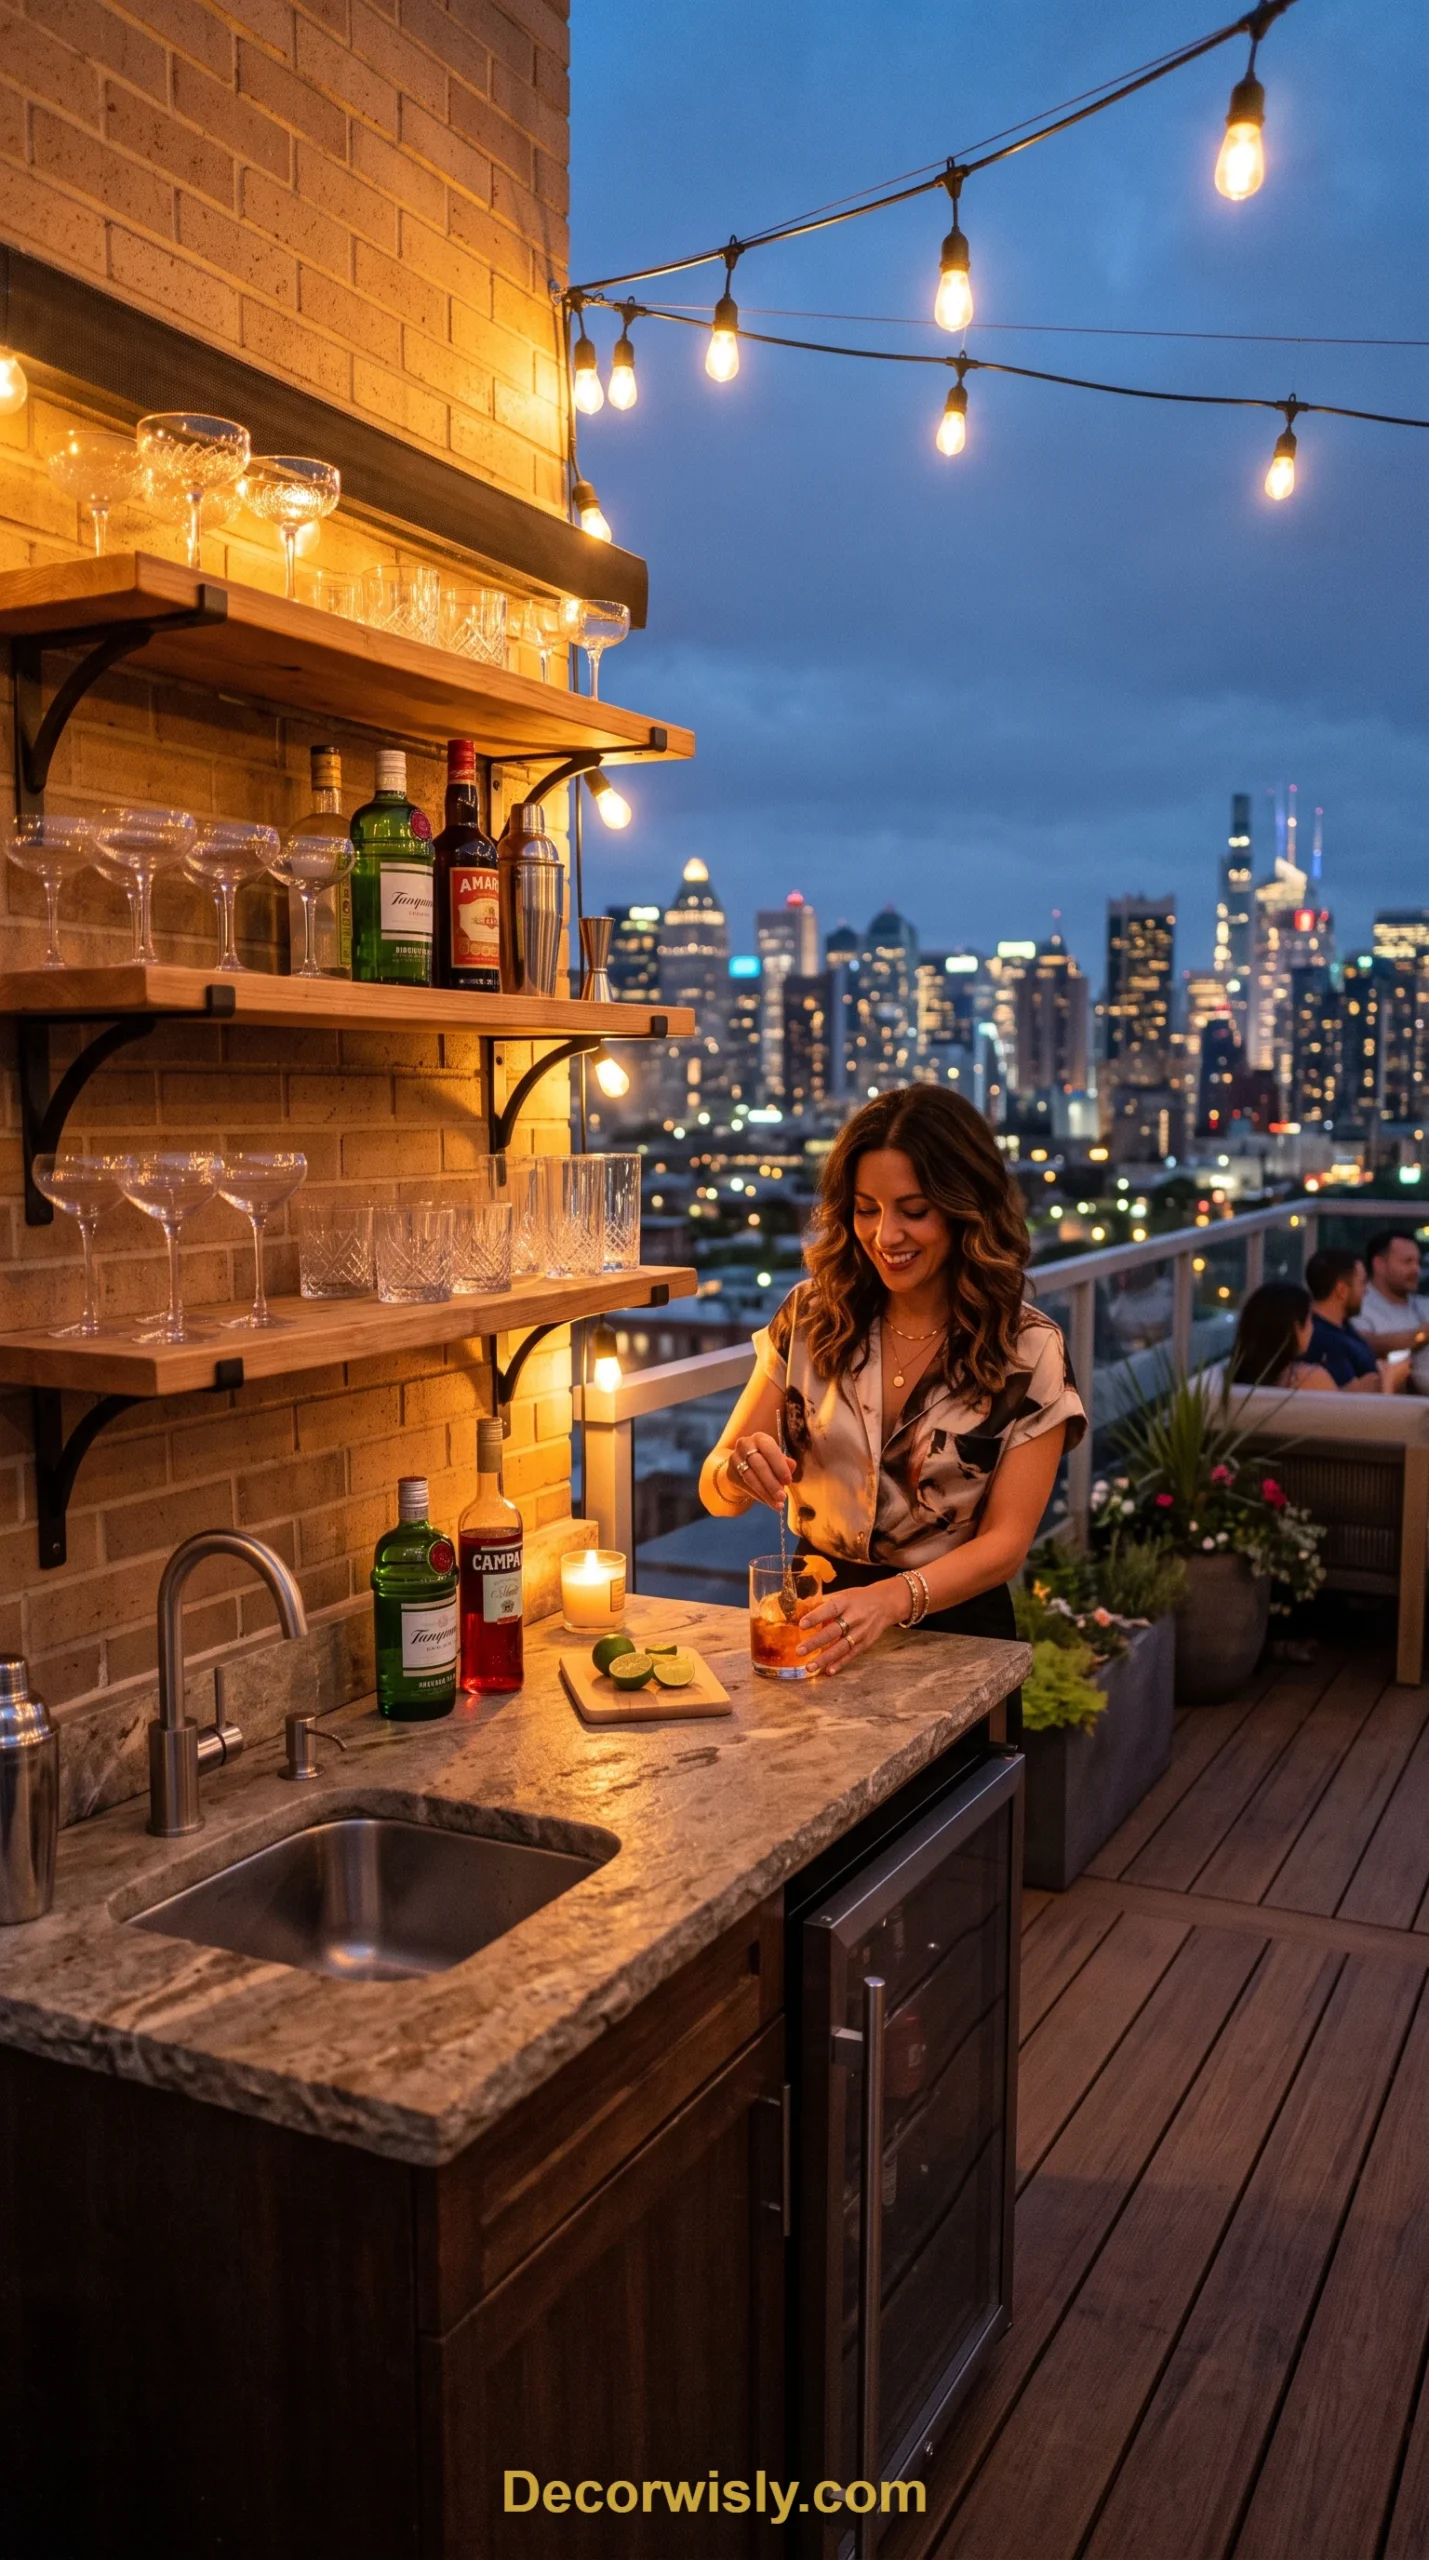
Not every rooftop needs a full cooking setup. A small wet bar — sink, mini fridge, ice bin, a few feet of counter — covers most of what a rooftop actually gets used for, which is often drinks and snacks rather than full dinners.
9. The Shade-Sail Kitchen
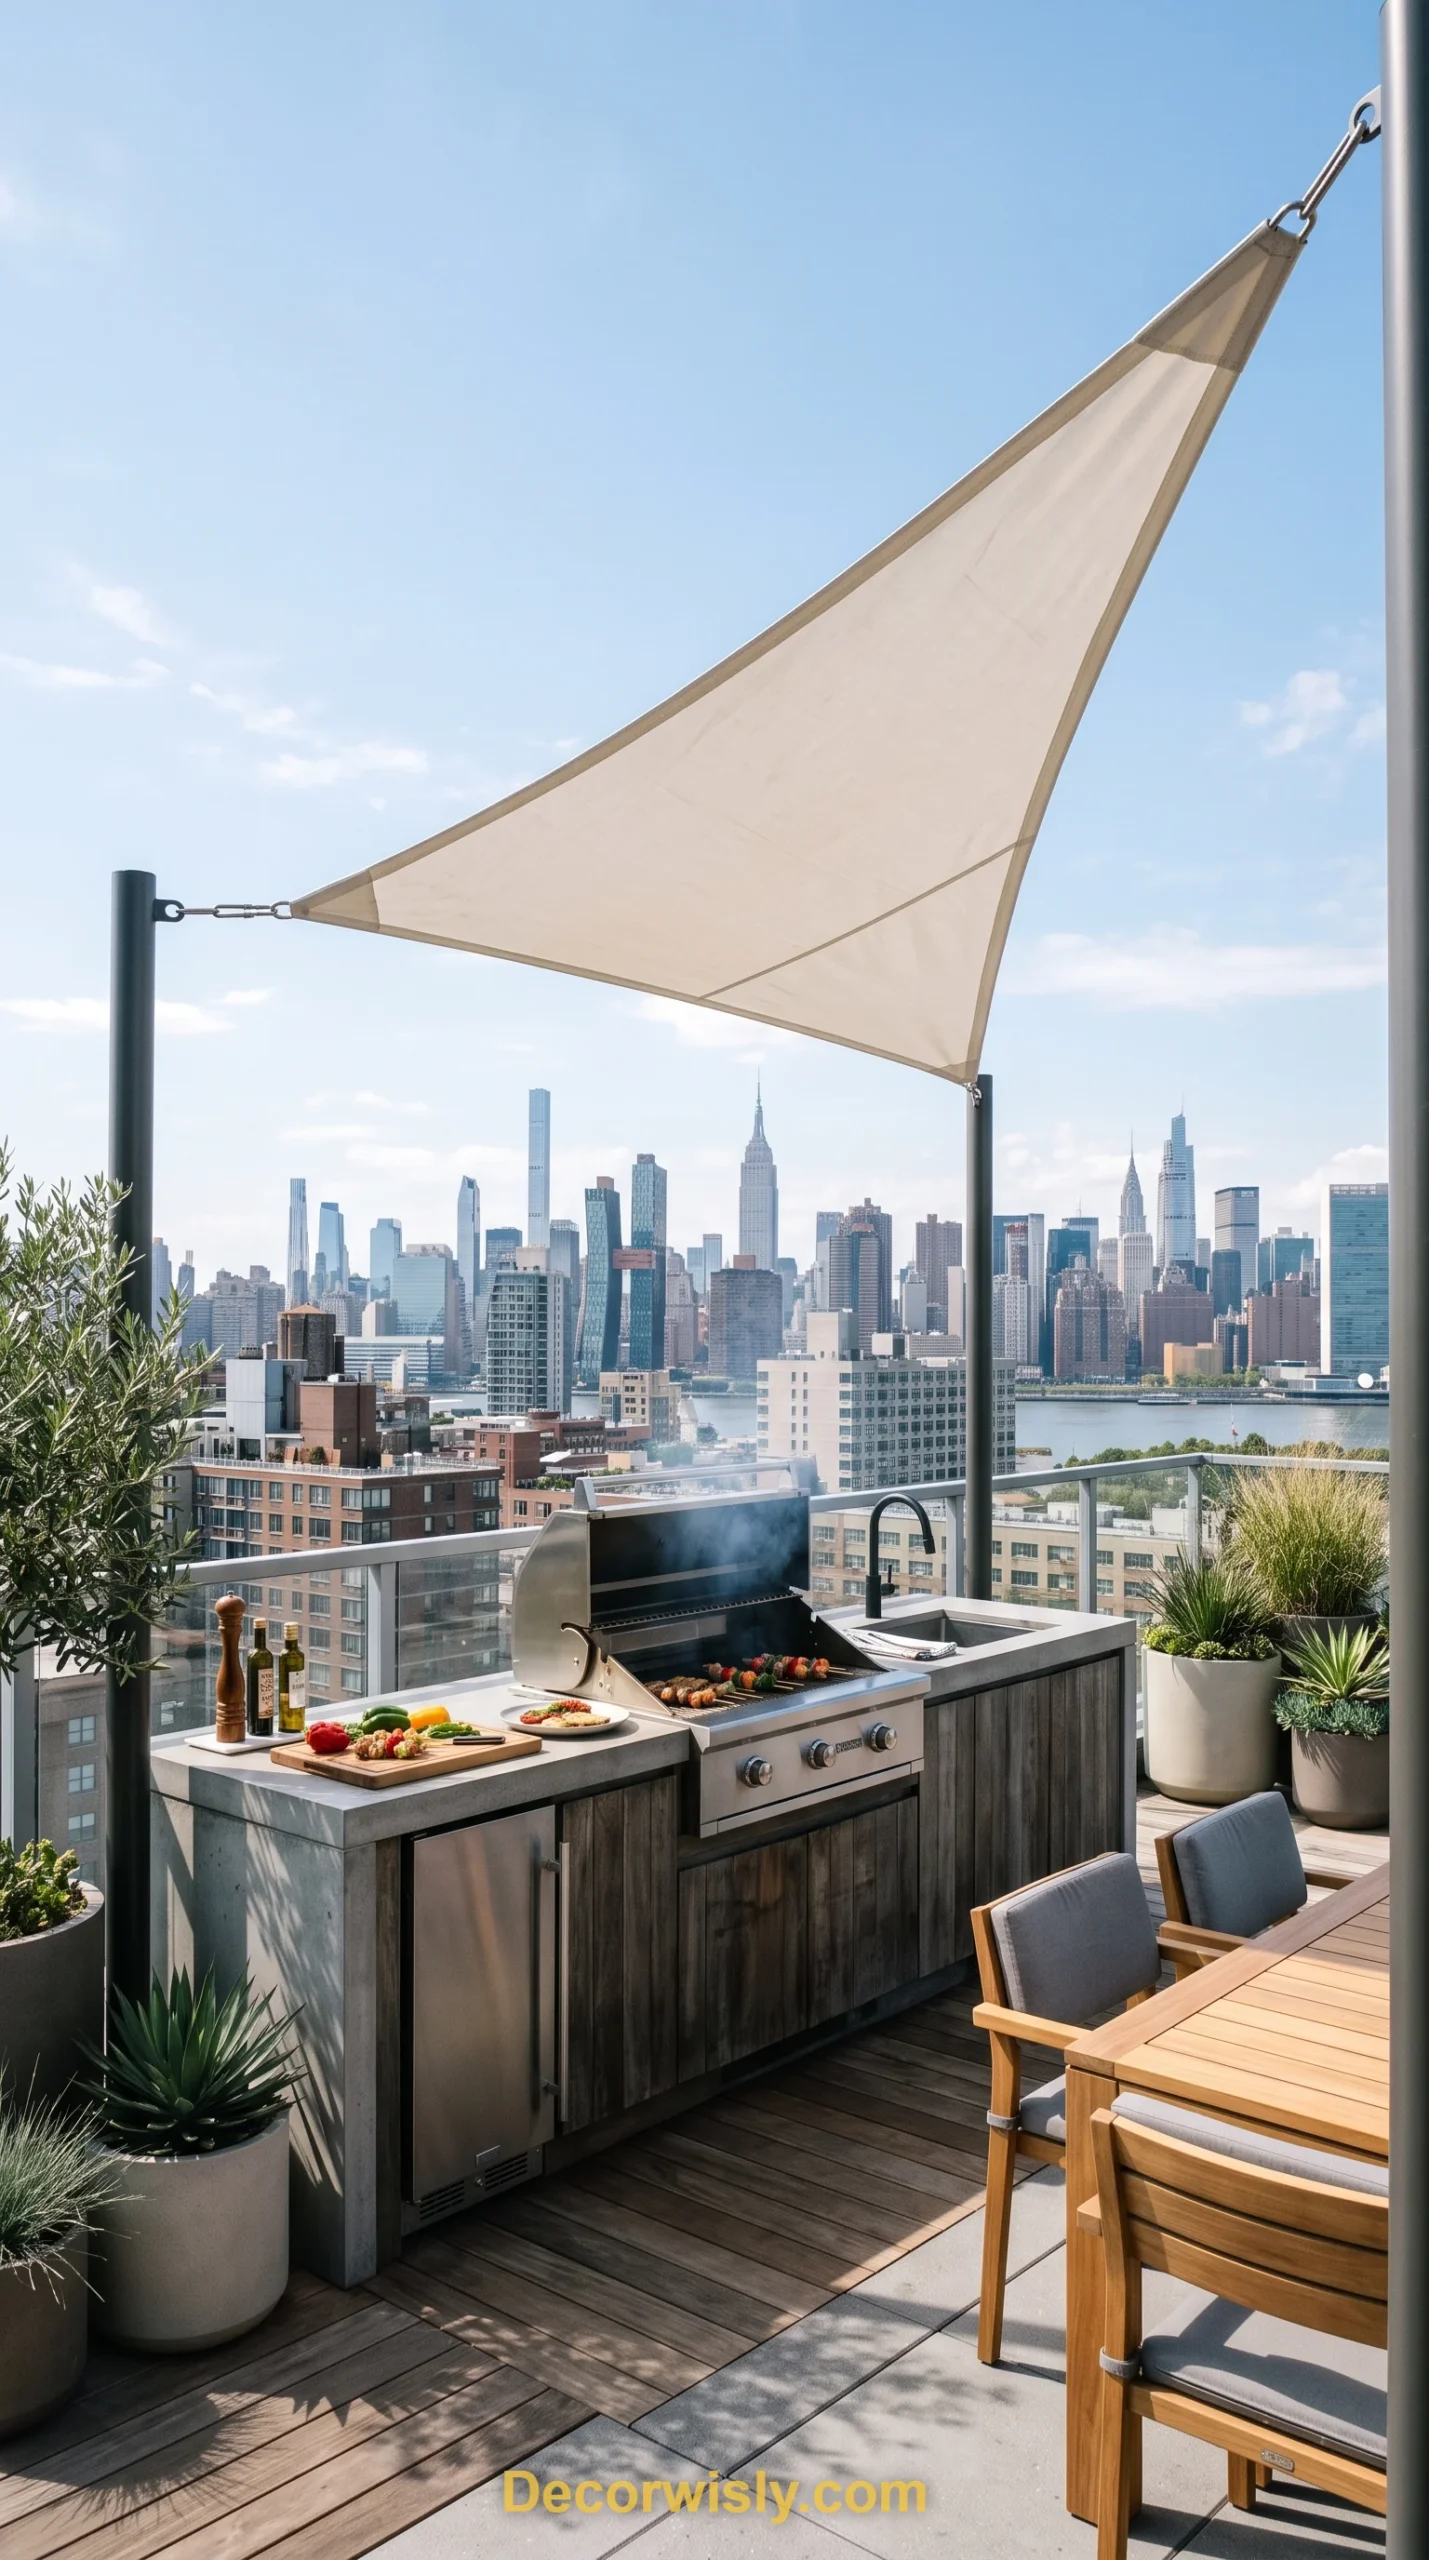
Where a full pergola is too heavy or too costly for the roof’s weight limit, a tensioned fabric shade sail does a similar job at a fraction of the structural load — stretched above the cooking area on lightweight poles.
10. The Tile-Clad Cooking Block
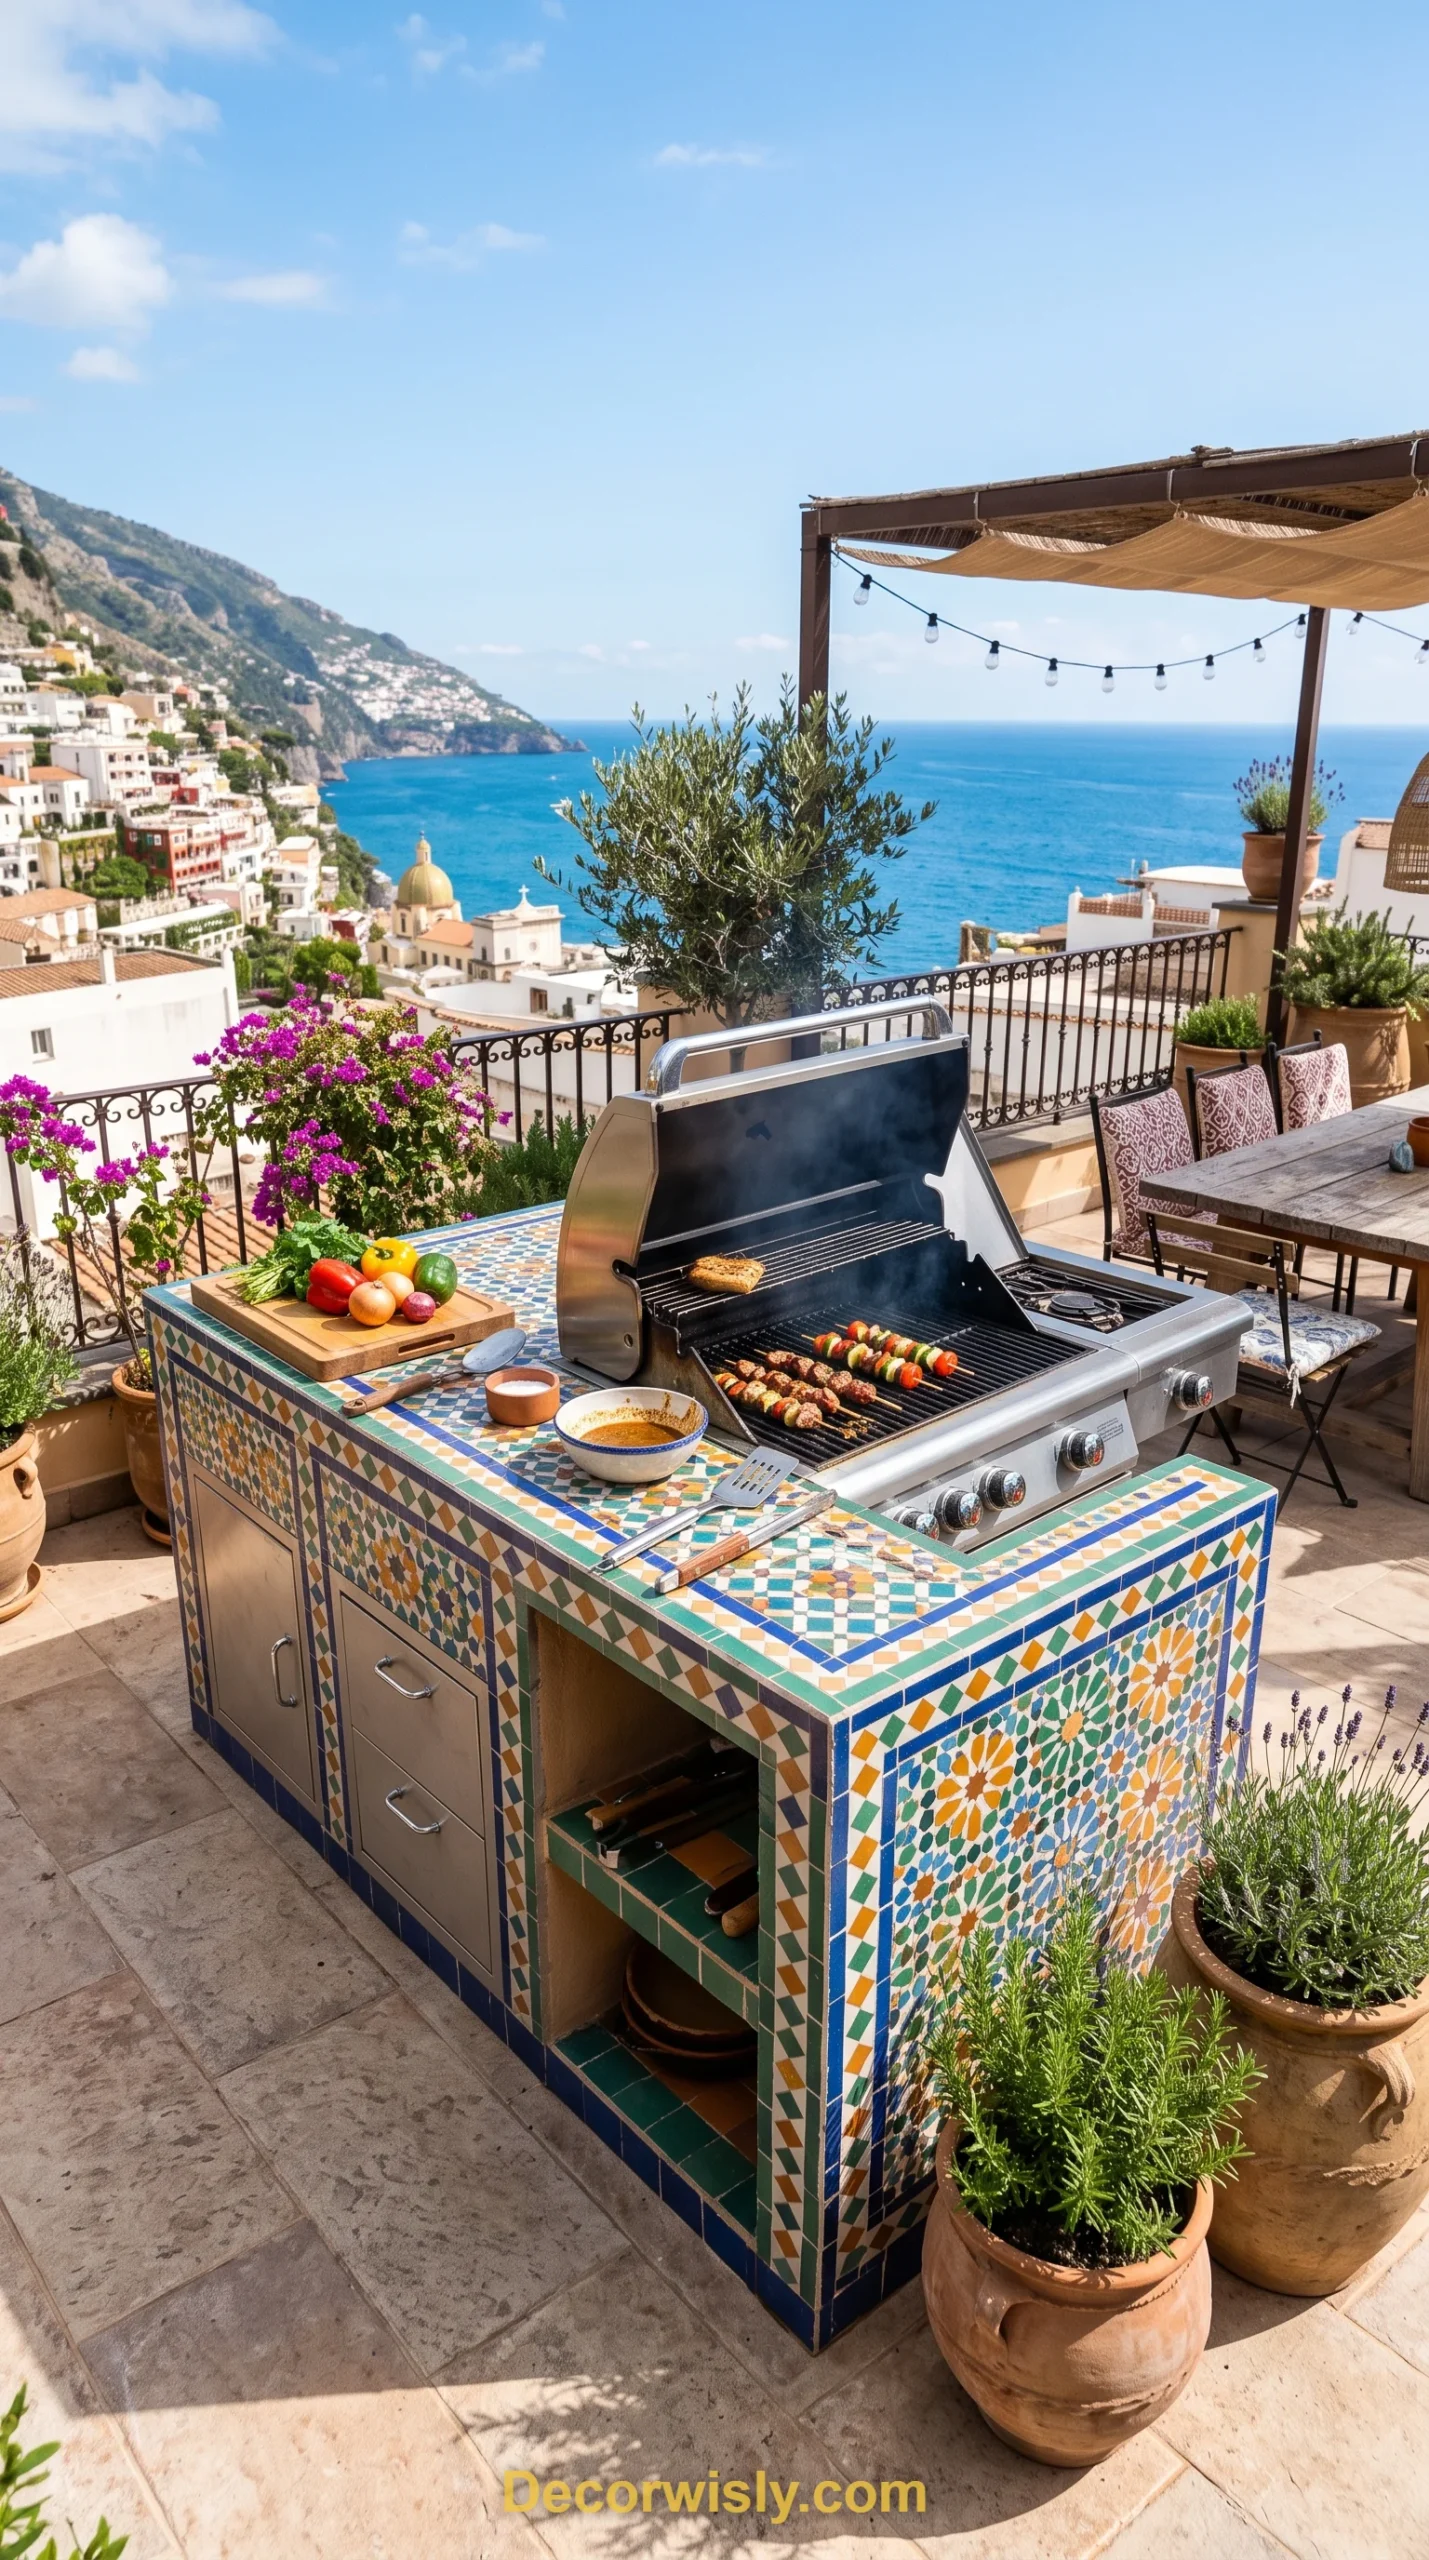
A single freestanding cooking block clad in bold patterned or zellige tile turns the grill station itself into the roof’s design centerpiece, rather than something tucked along an edge and dressed up around it.
11. The Twilight Lighting Kitchen

Because rooftops get used most at sunset and after dark, lighting design matters more here than in almost any indoor kitchen — warm string lights, low path lighting along the counter edge, and under-counter LEDs that make the space usable well past dinner.
12. The Multi-Level Rooftop Kitchen
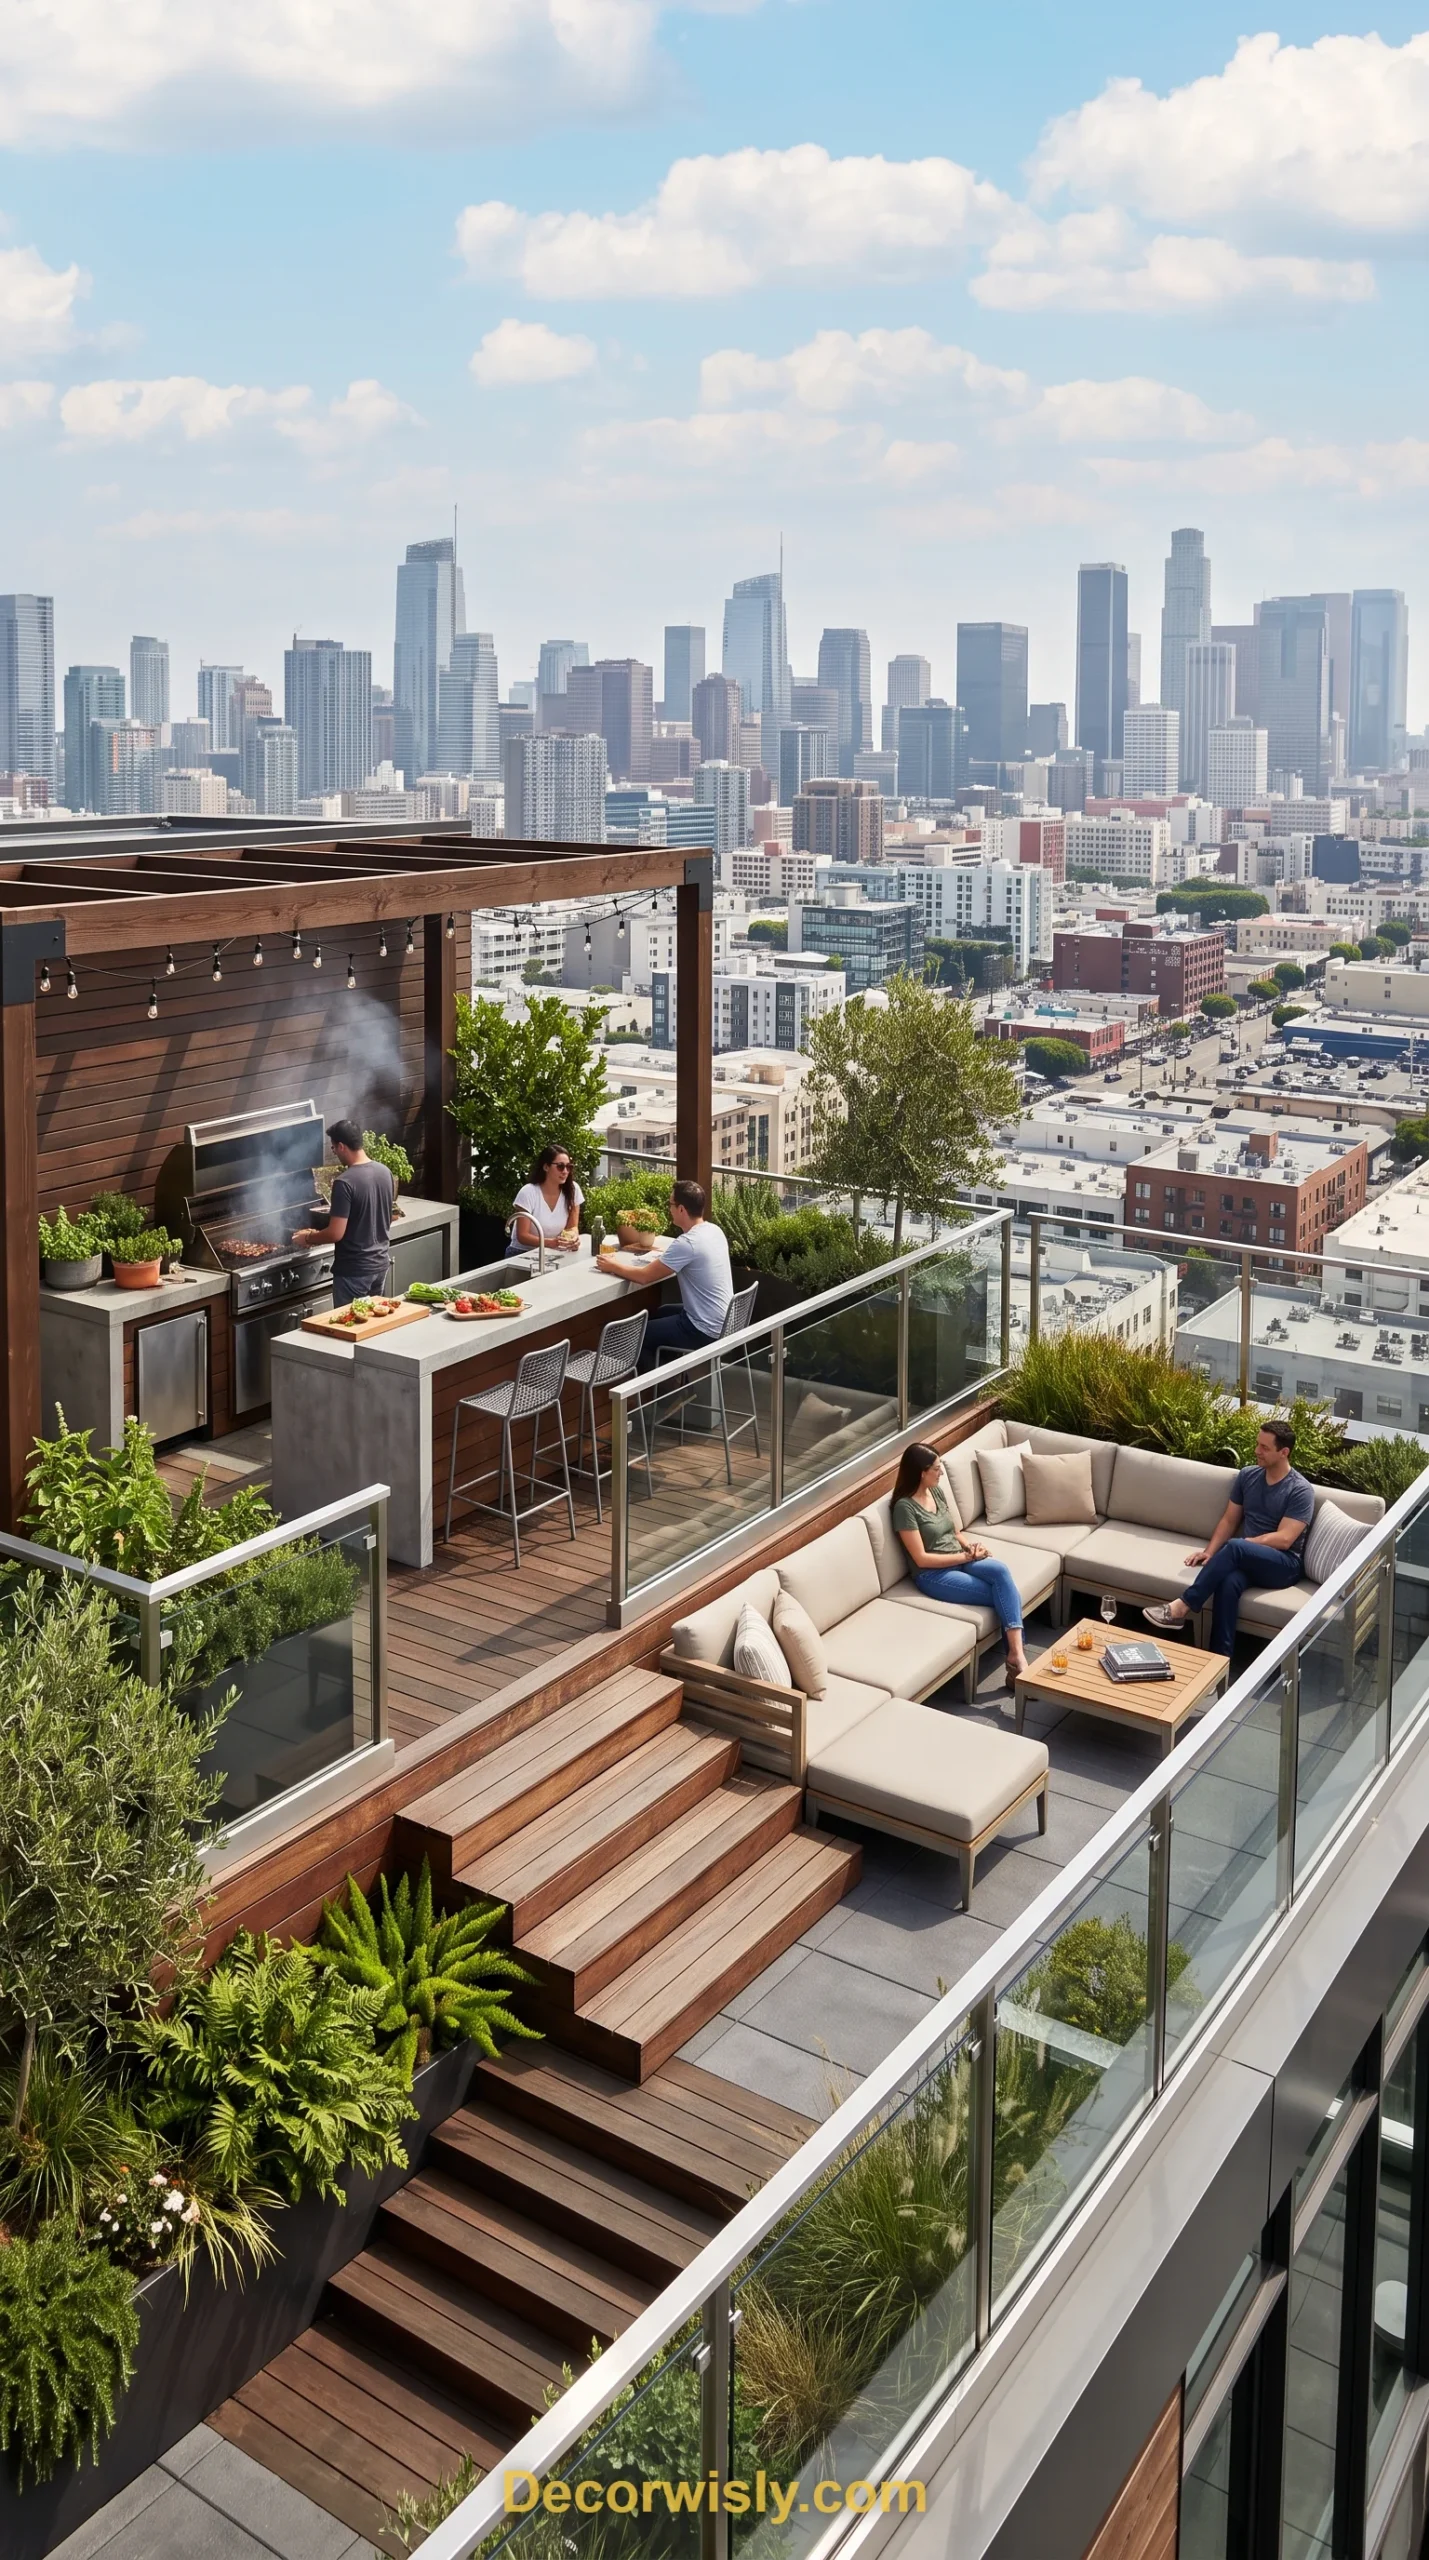
On larger roofs, a small step or platform separates the cooking zone from a lower lounge area, giving the kitchen a bit of its own footing rather than blending into one flat, undivided roof deck.