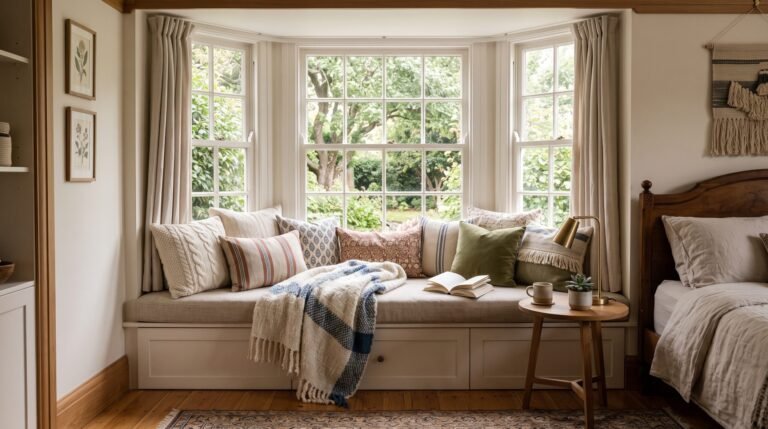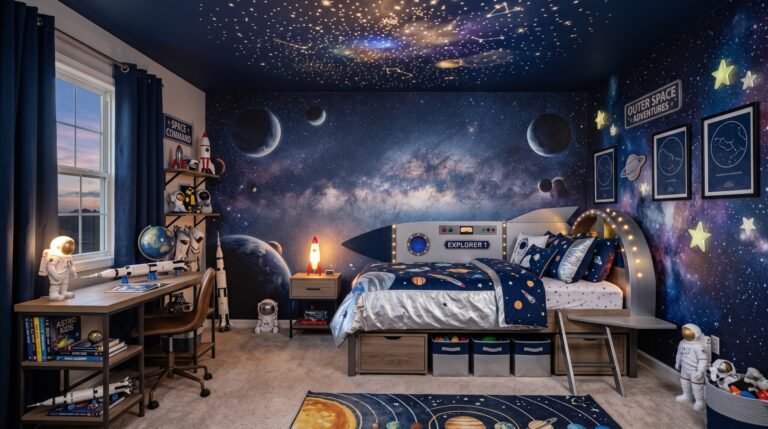
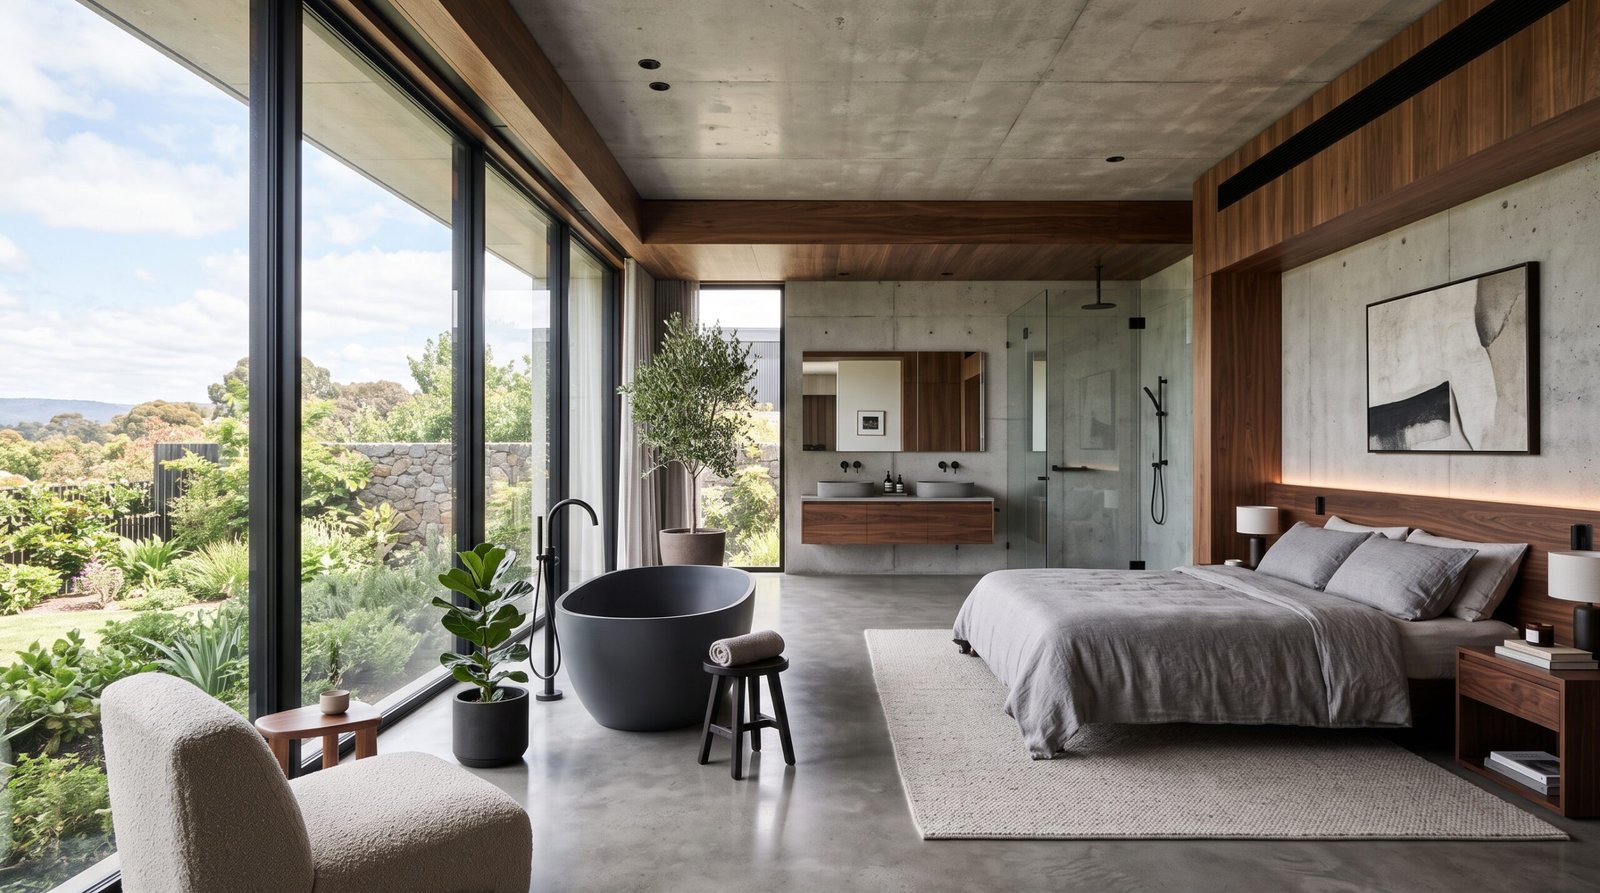
Architects think about bedrooms differently than most of us do — less “where does the dresser go” and more how light moves through a space, how materials feel against each other, and how volume itself can be part of the design. The results tend to hold up over time precisely because they’re built on structure rather than trend. Here are 30 architect-driven ideas, from raw concrete to floating beds to full double-height ceilings, for anyone who wants their bedroom to feel as considered as it does comfortable.
1. Minimalist Concrete Bedroom
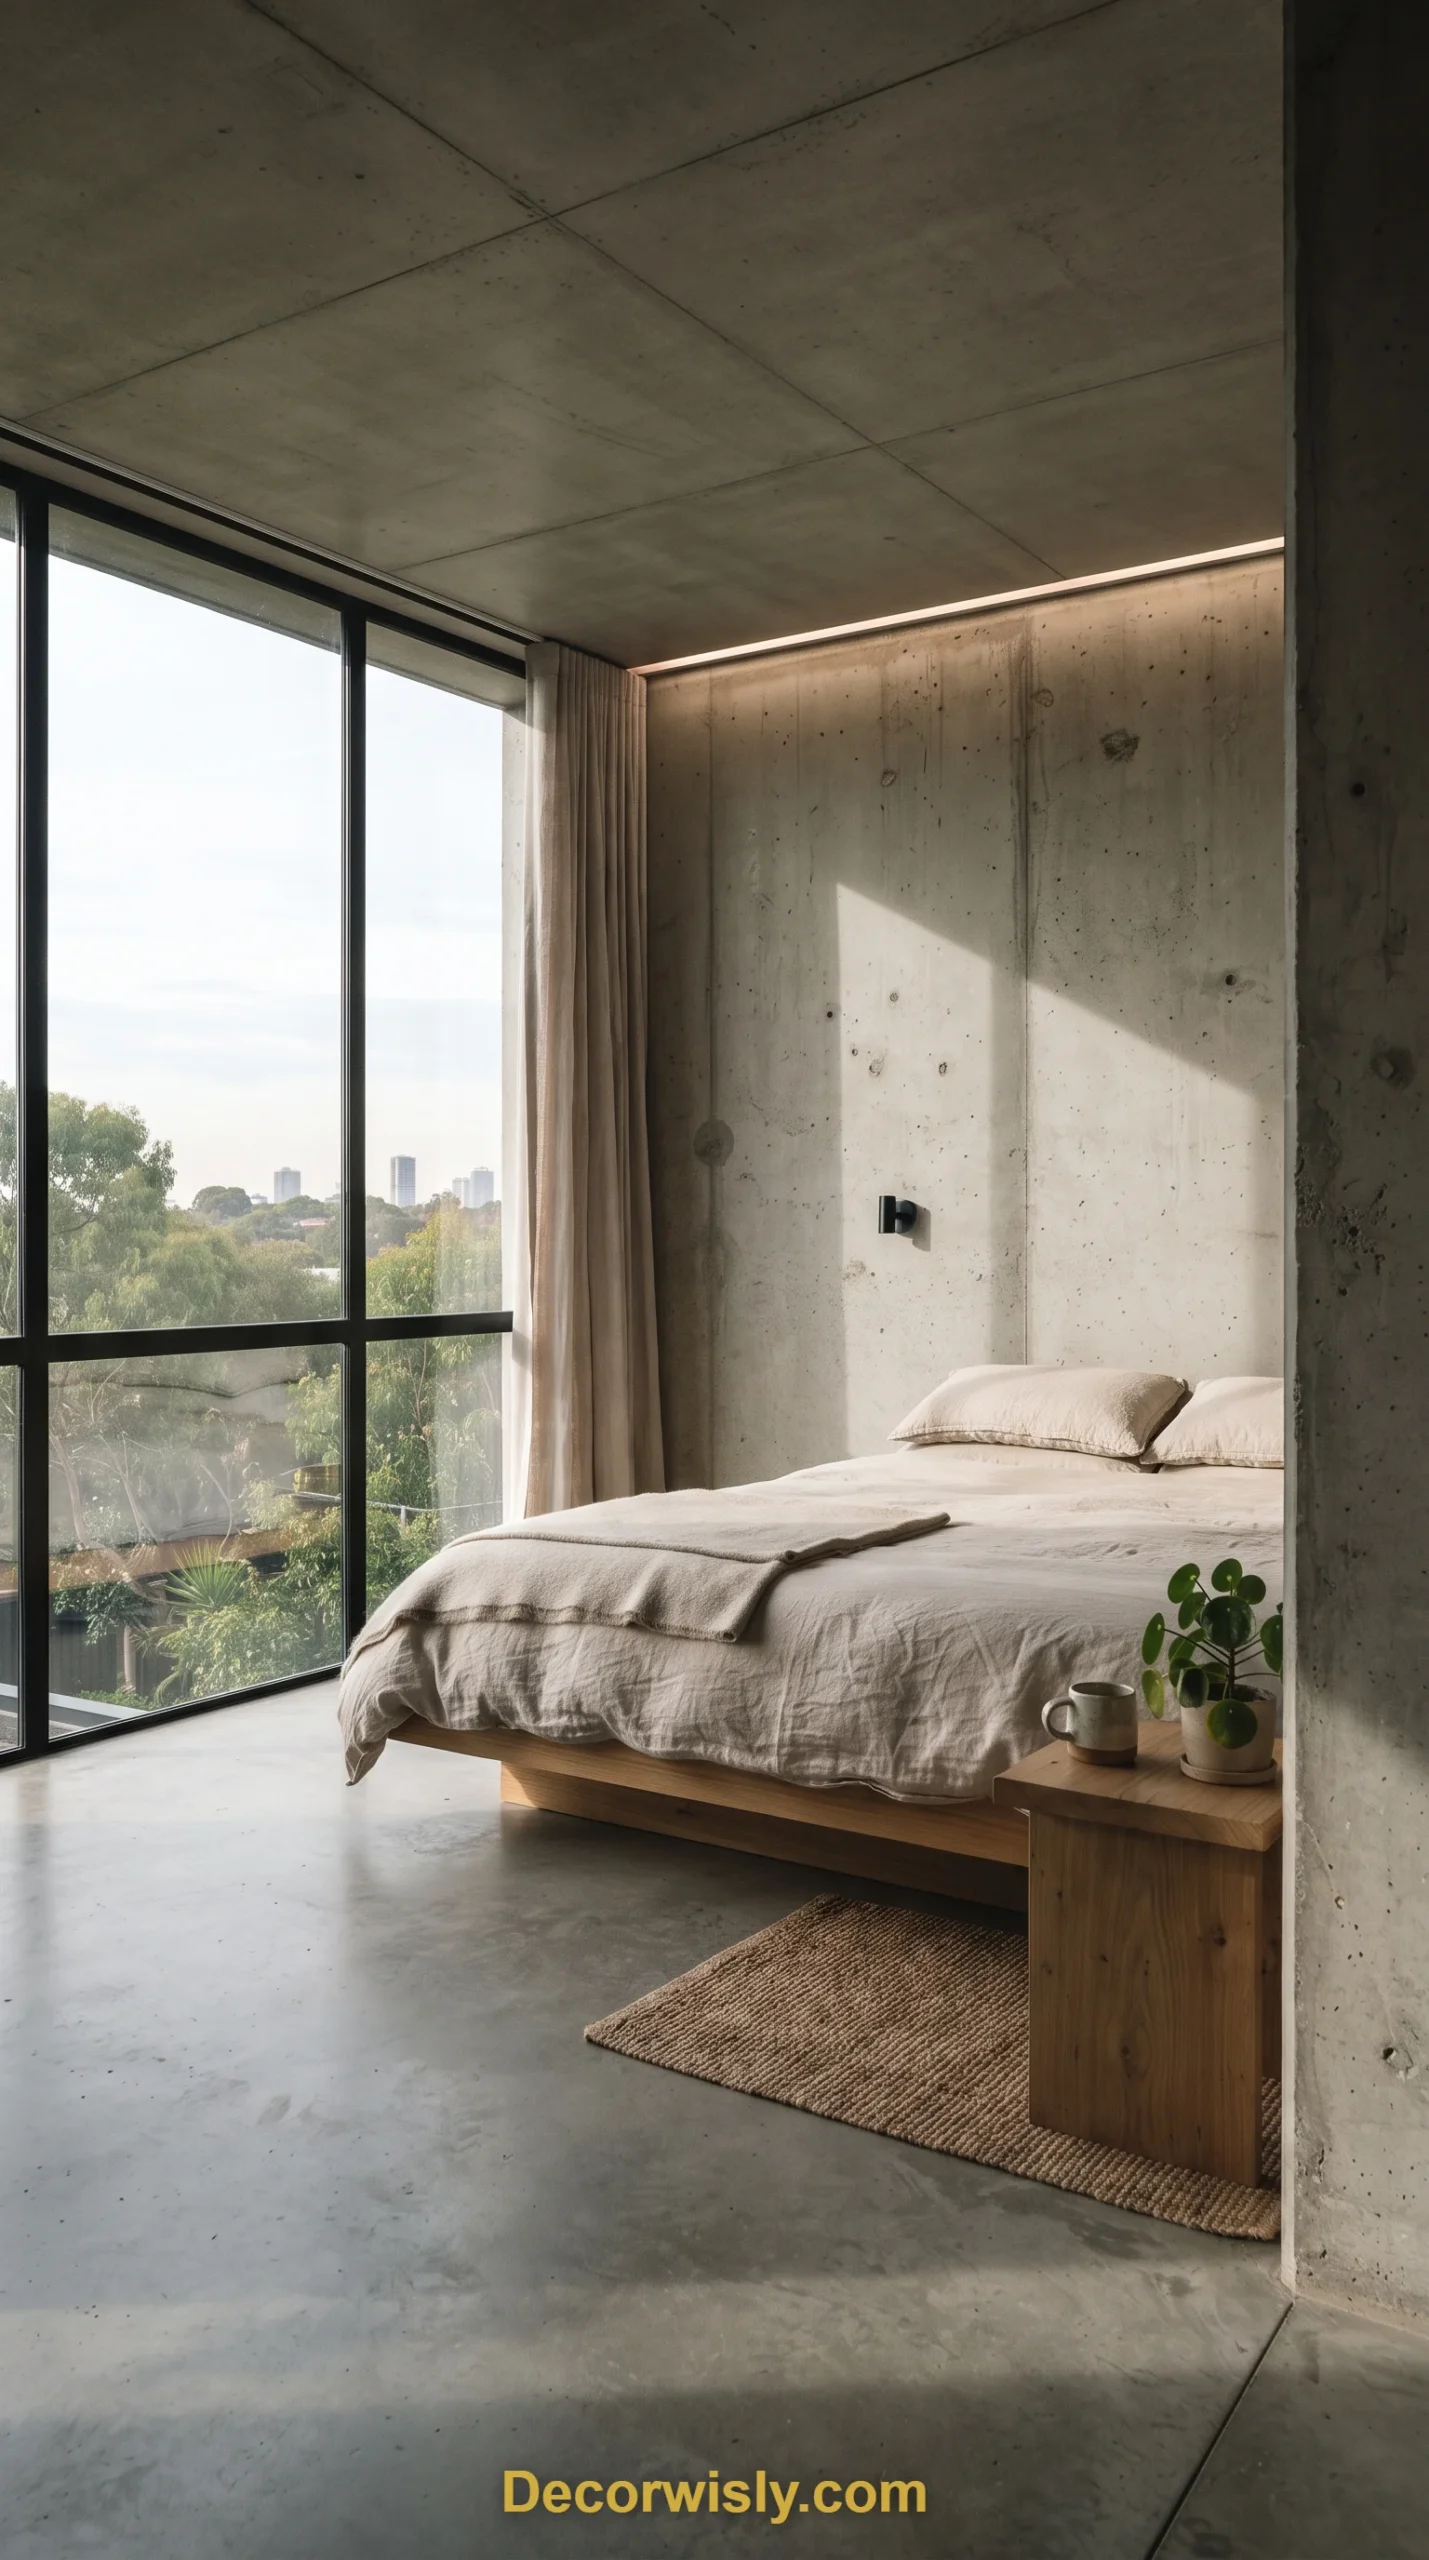
Raw architectural concrete walls bring a cool, permanent quality to a bedroom that no paint color can fake. Smooth polished surfaces paired with soft textiles balance the industrial edge with real warmth, and keeping furniture minimal lets the structure itself stay the focus. Recessed lighting and large windows turn the gray tones into a shifting canvas of shadow and light throughout the day.
2. Floor-to-Ceiling Window Bedroom
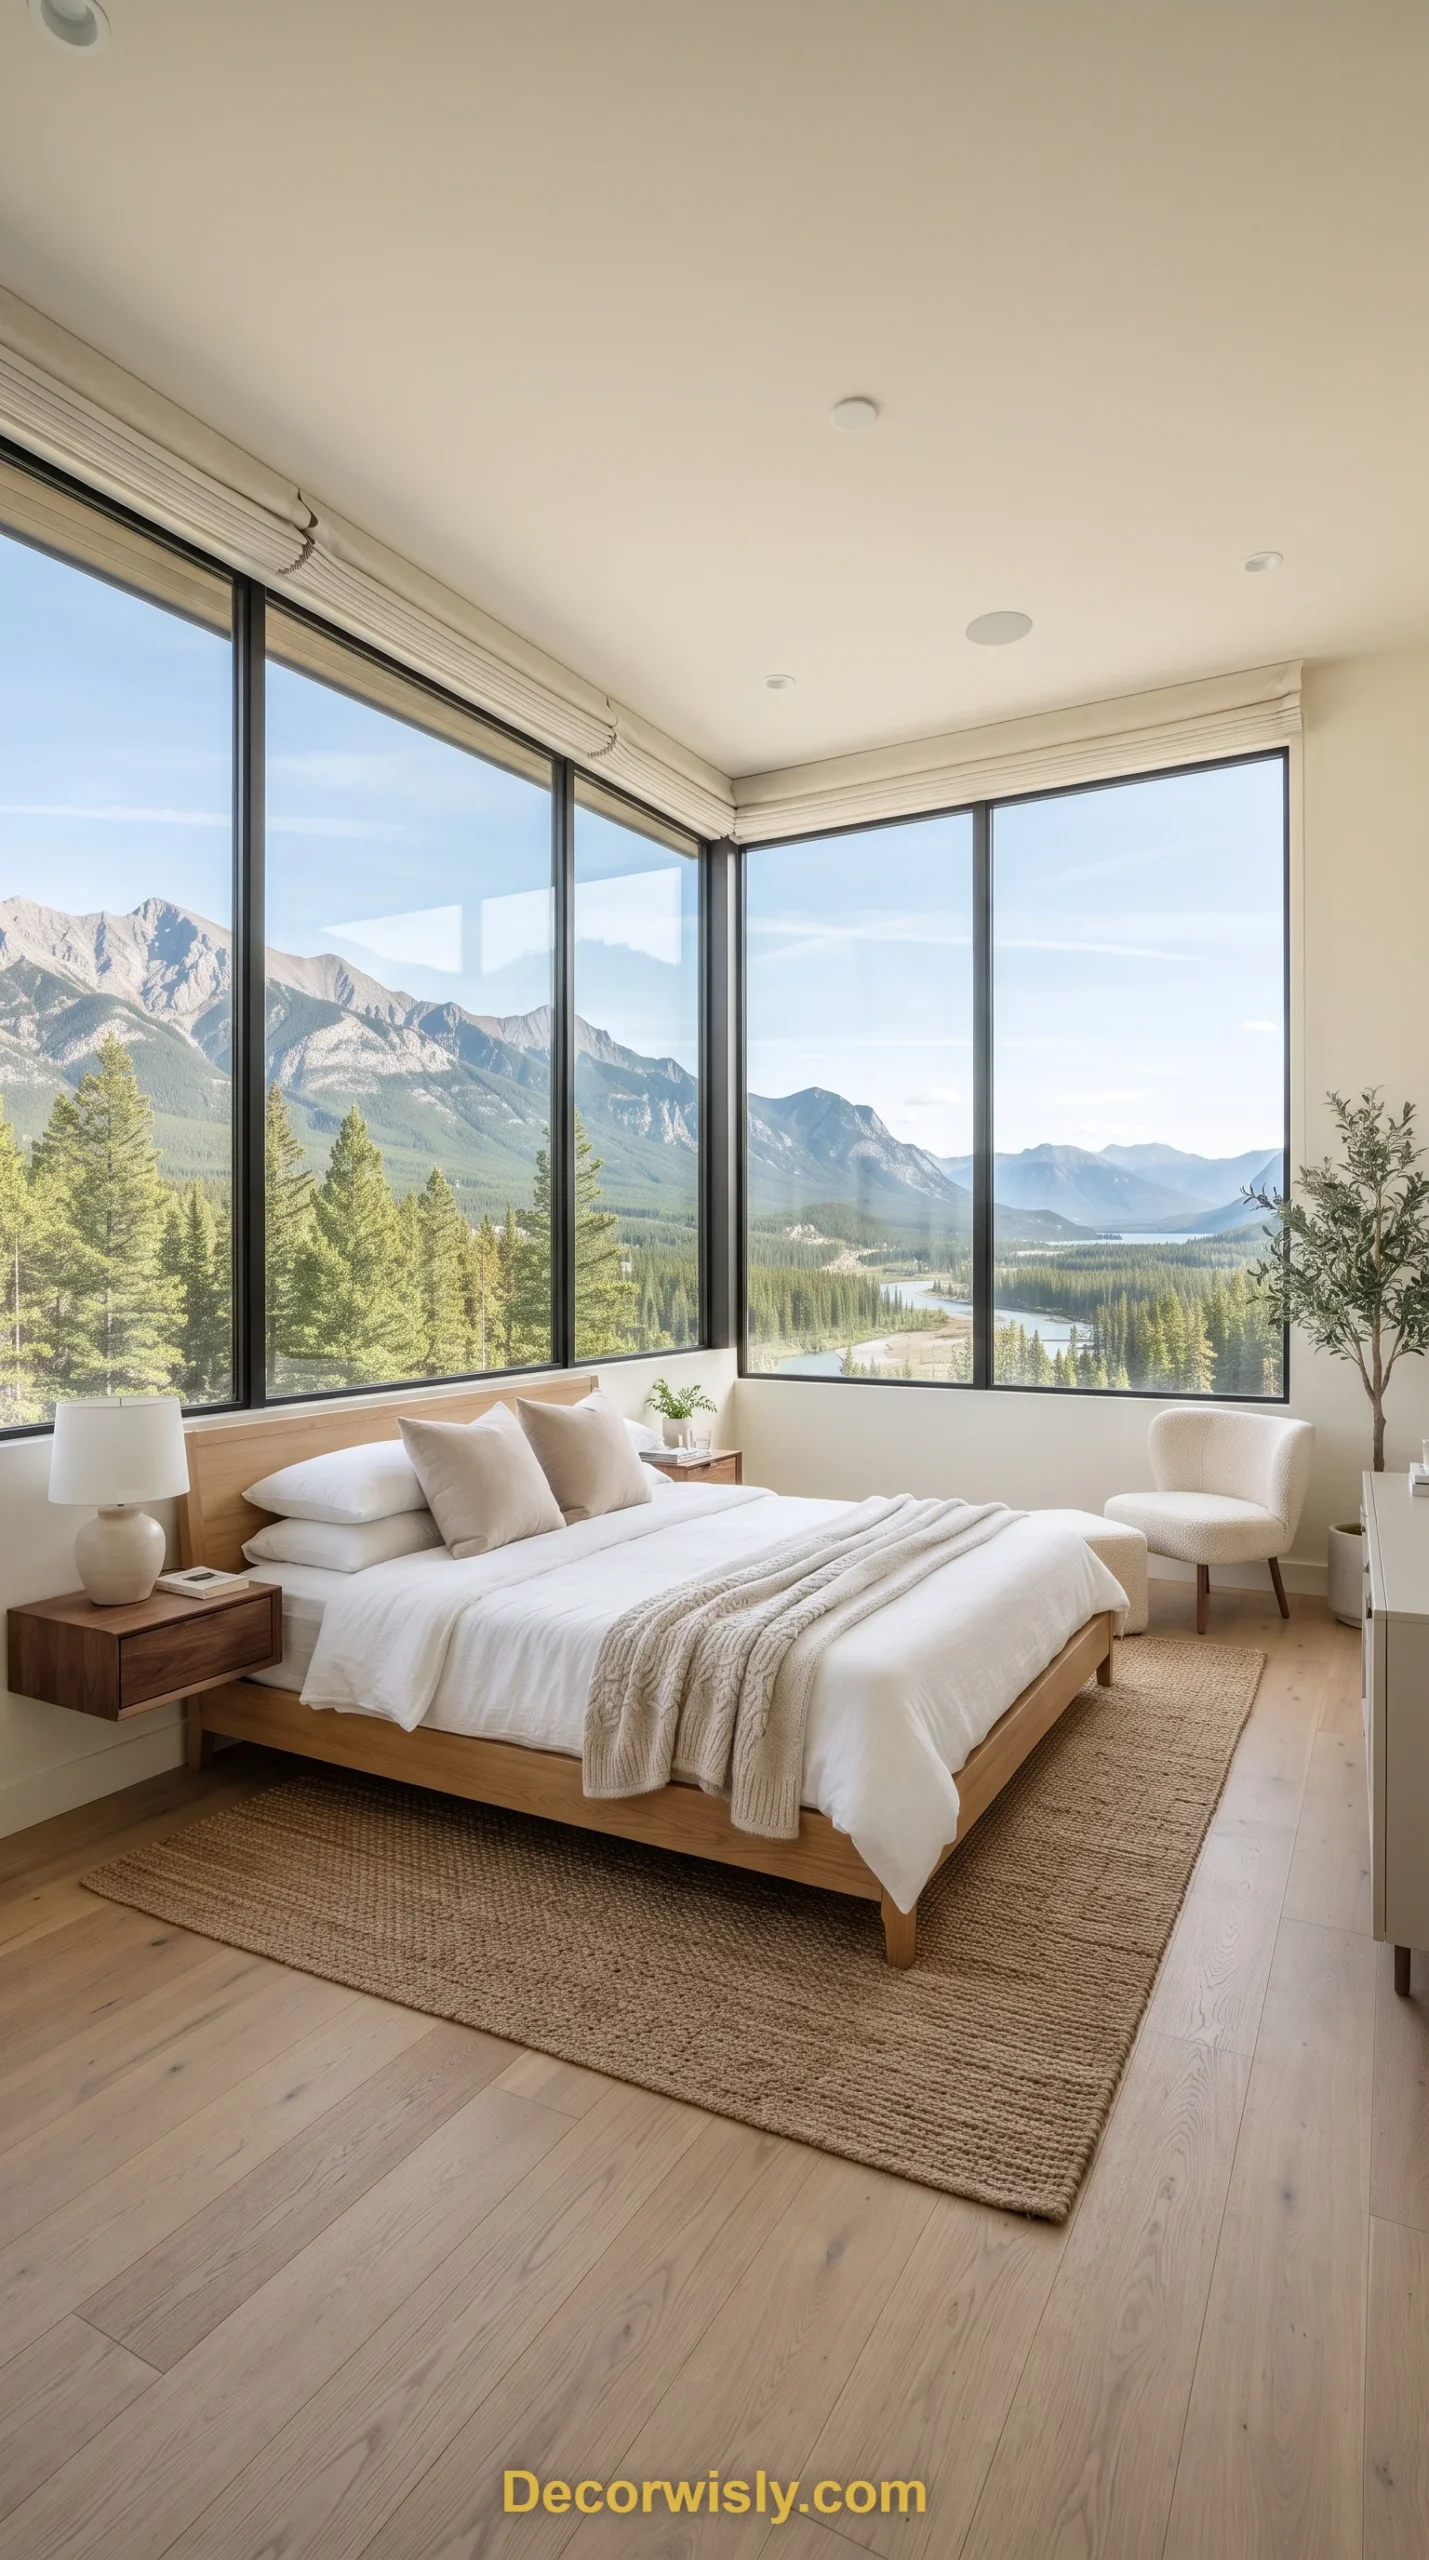
Floor-to-ceiling glass dissolves the line between inside and outside, making the room feel significantly larger than its actual footprint. High-performance glazing and thin frames keep the view unobstructed, while motorized solar shades or heavy floor-length drapery handle privacy without breaking the effect. Low furniture keeps sightlines clear, letting the changing seasons act as a kind of living wallpaper.
3. Timber-Clad Bedroom
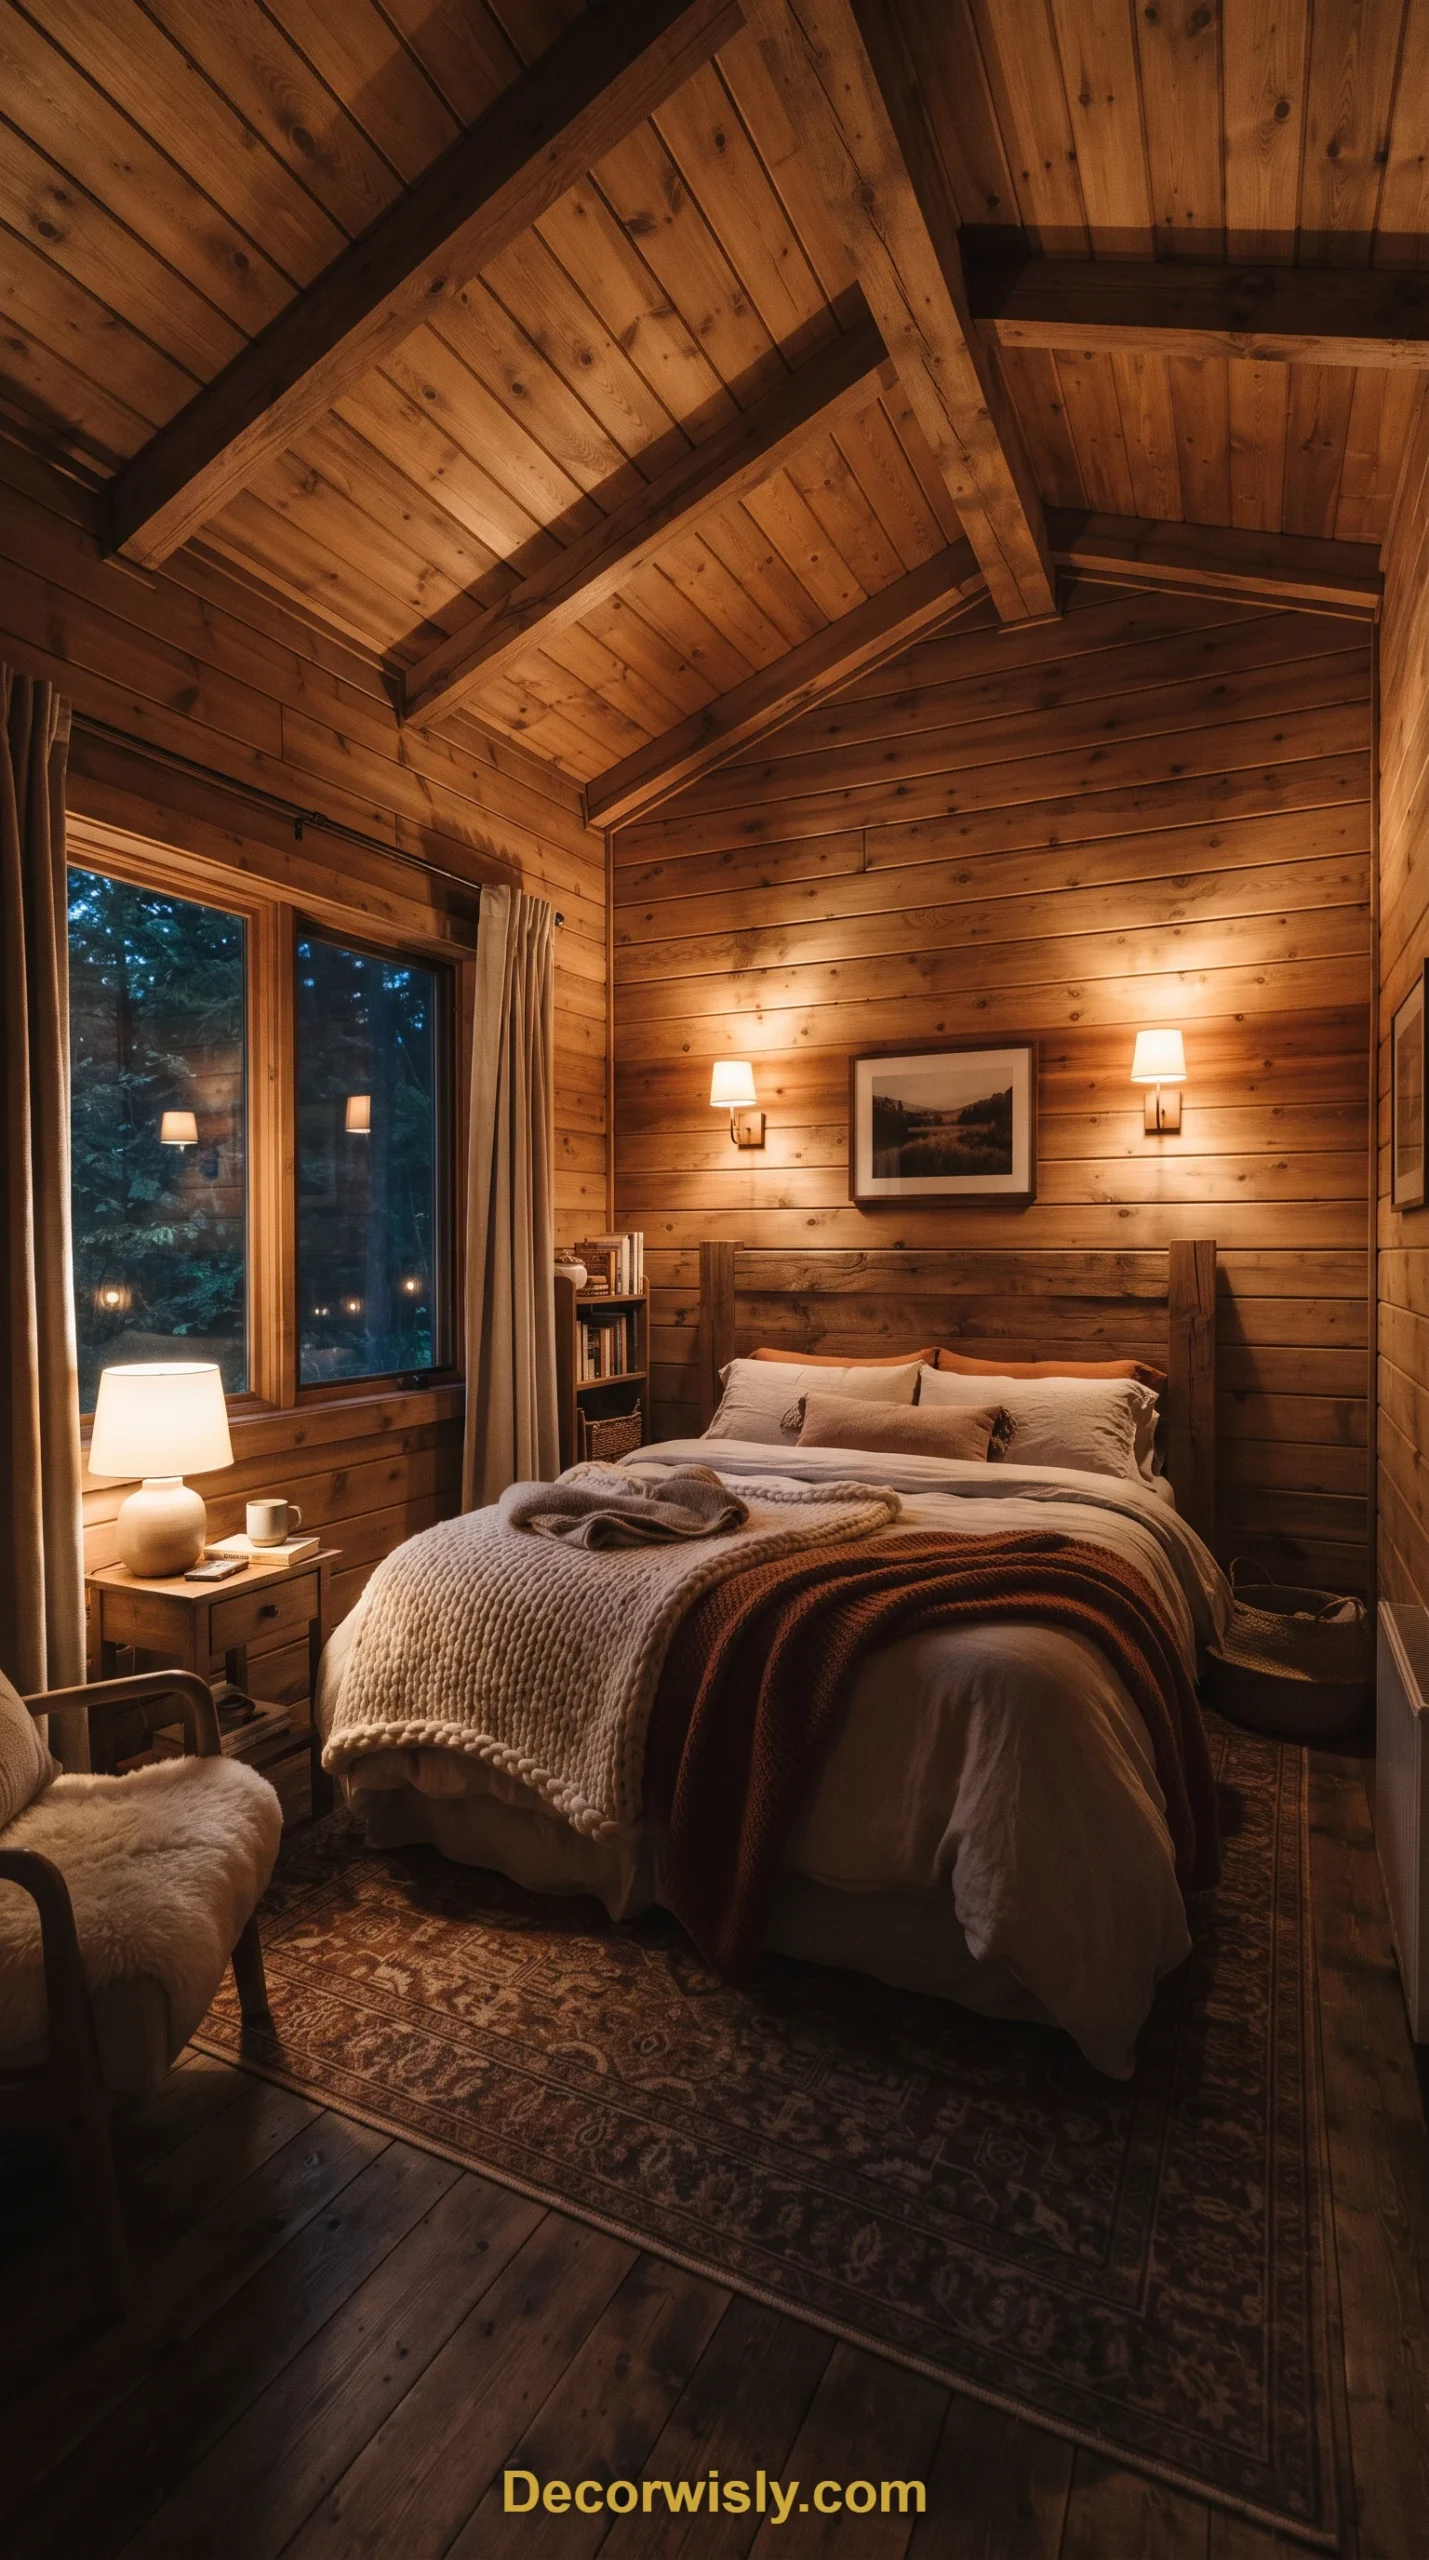
Wood-clad walls and ceilings — vertical or horizontal planks — create a continuous, cocoon-like warmth the moment you walk in, and the material genuinely improves the room’s acoustics too. Light oak or ash keeps things airy, while dark walnut leans moodier and more masculine. The natural wood grain does the visual work that art usually would.
4. Floating Bed Platform

A bed platform with its support hidden behind the wall or recessed underneath reads as effortlessly modern, and the visual lightness simplifies the whole room. Integrated LED lighting underneath adds a soft nightlight glow, and the floor stays fully visible and easy to clean without bulky legs in the way — a genuinely practical win for smaller bedrooms especially.
5. Glass Wall Bedroom
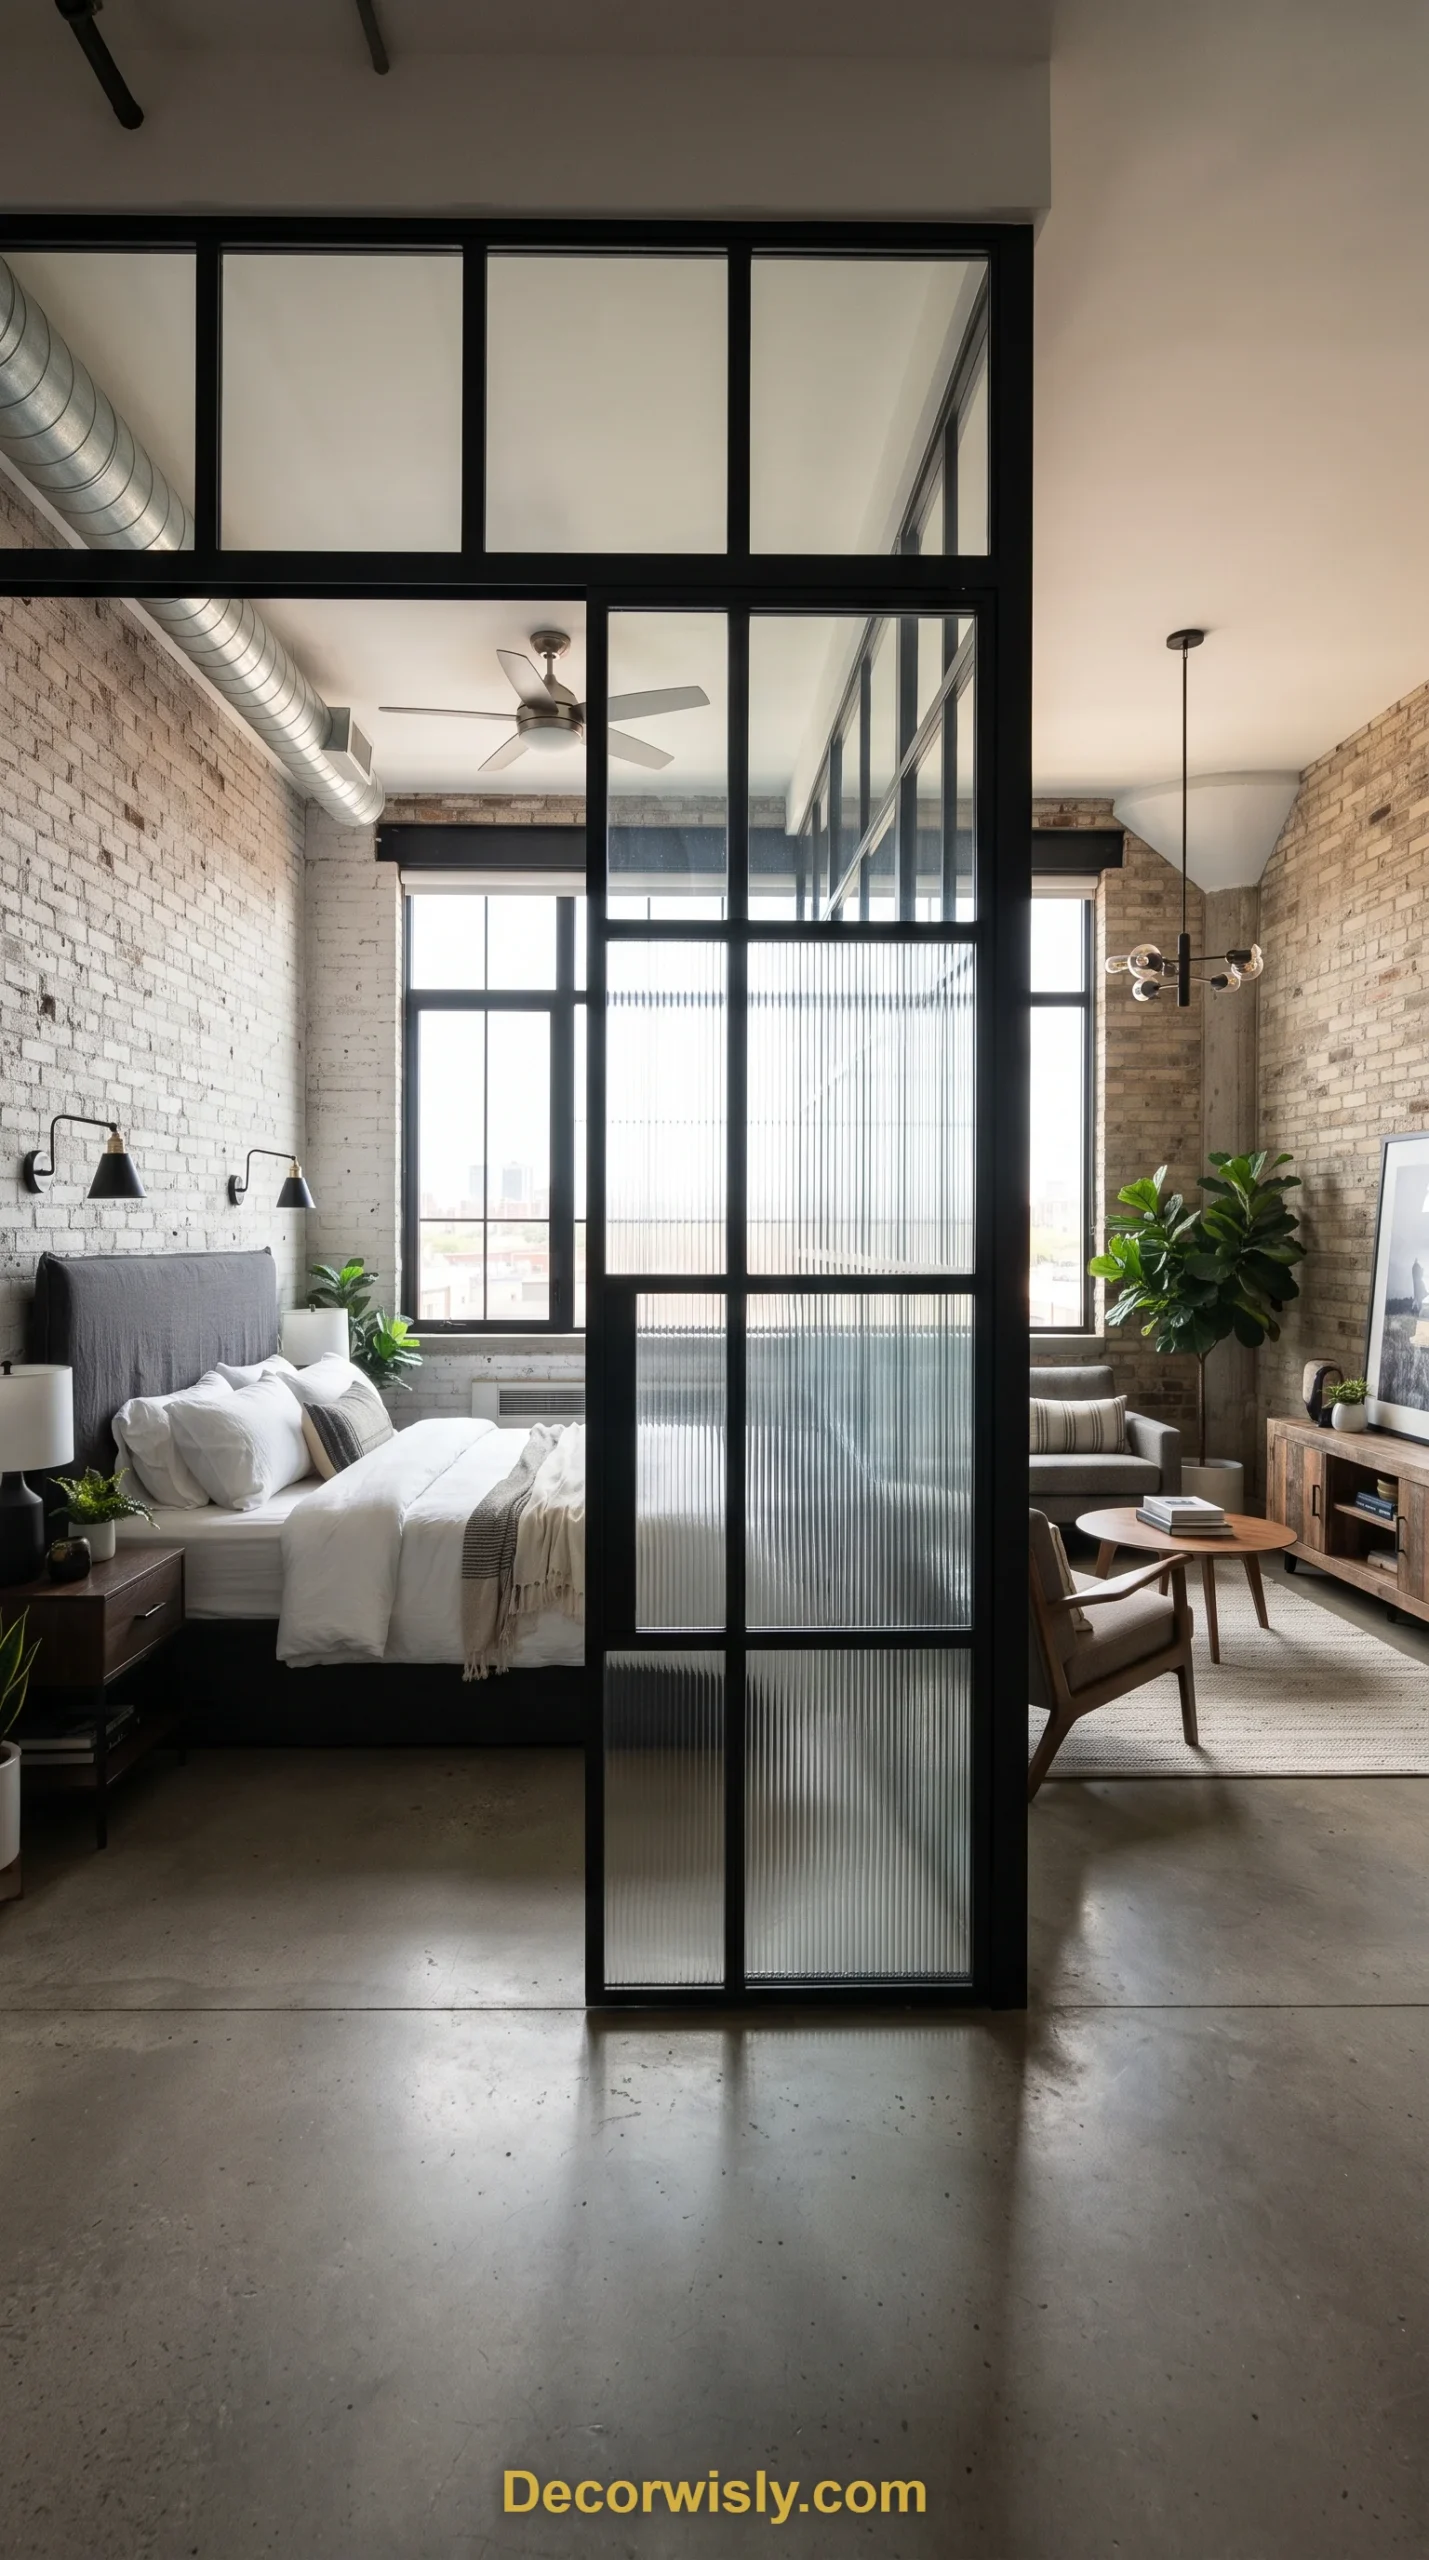
Internal glazing, often in black steel frames, divides a sleeping area from a home office or living space without sacrificing light flow — a favorite move in modern lofts and studios where a full wall would feel too closed off. Ribbed or frosted glass provides privacy while still letting daylight travel deep into the floor plan, giving the whole layout a sophisticated, industrial edge.
6. Exposed Brick Loft Bedroom
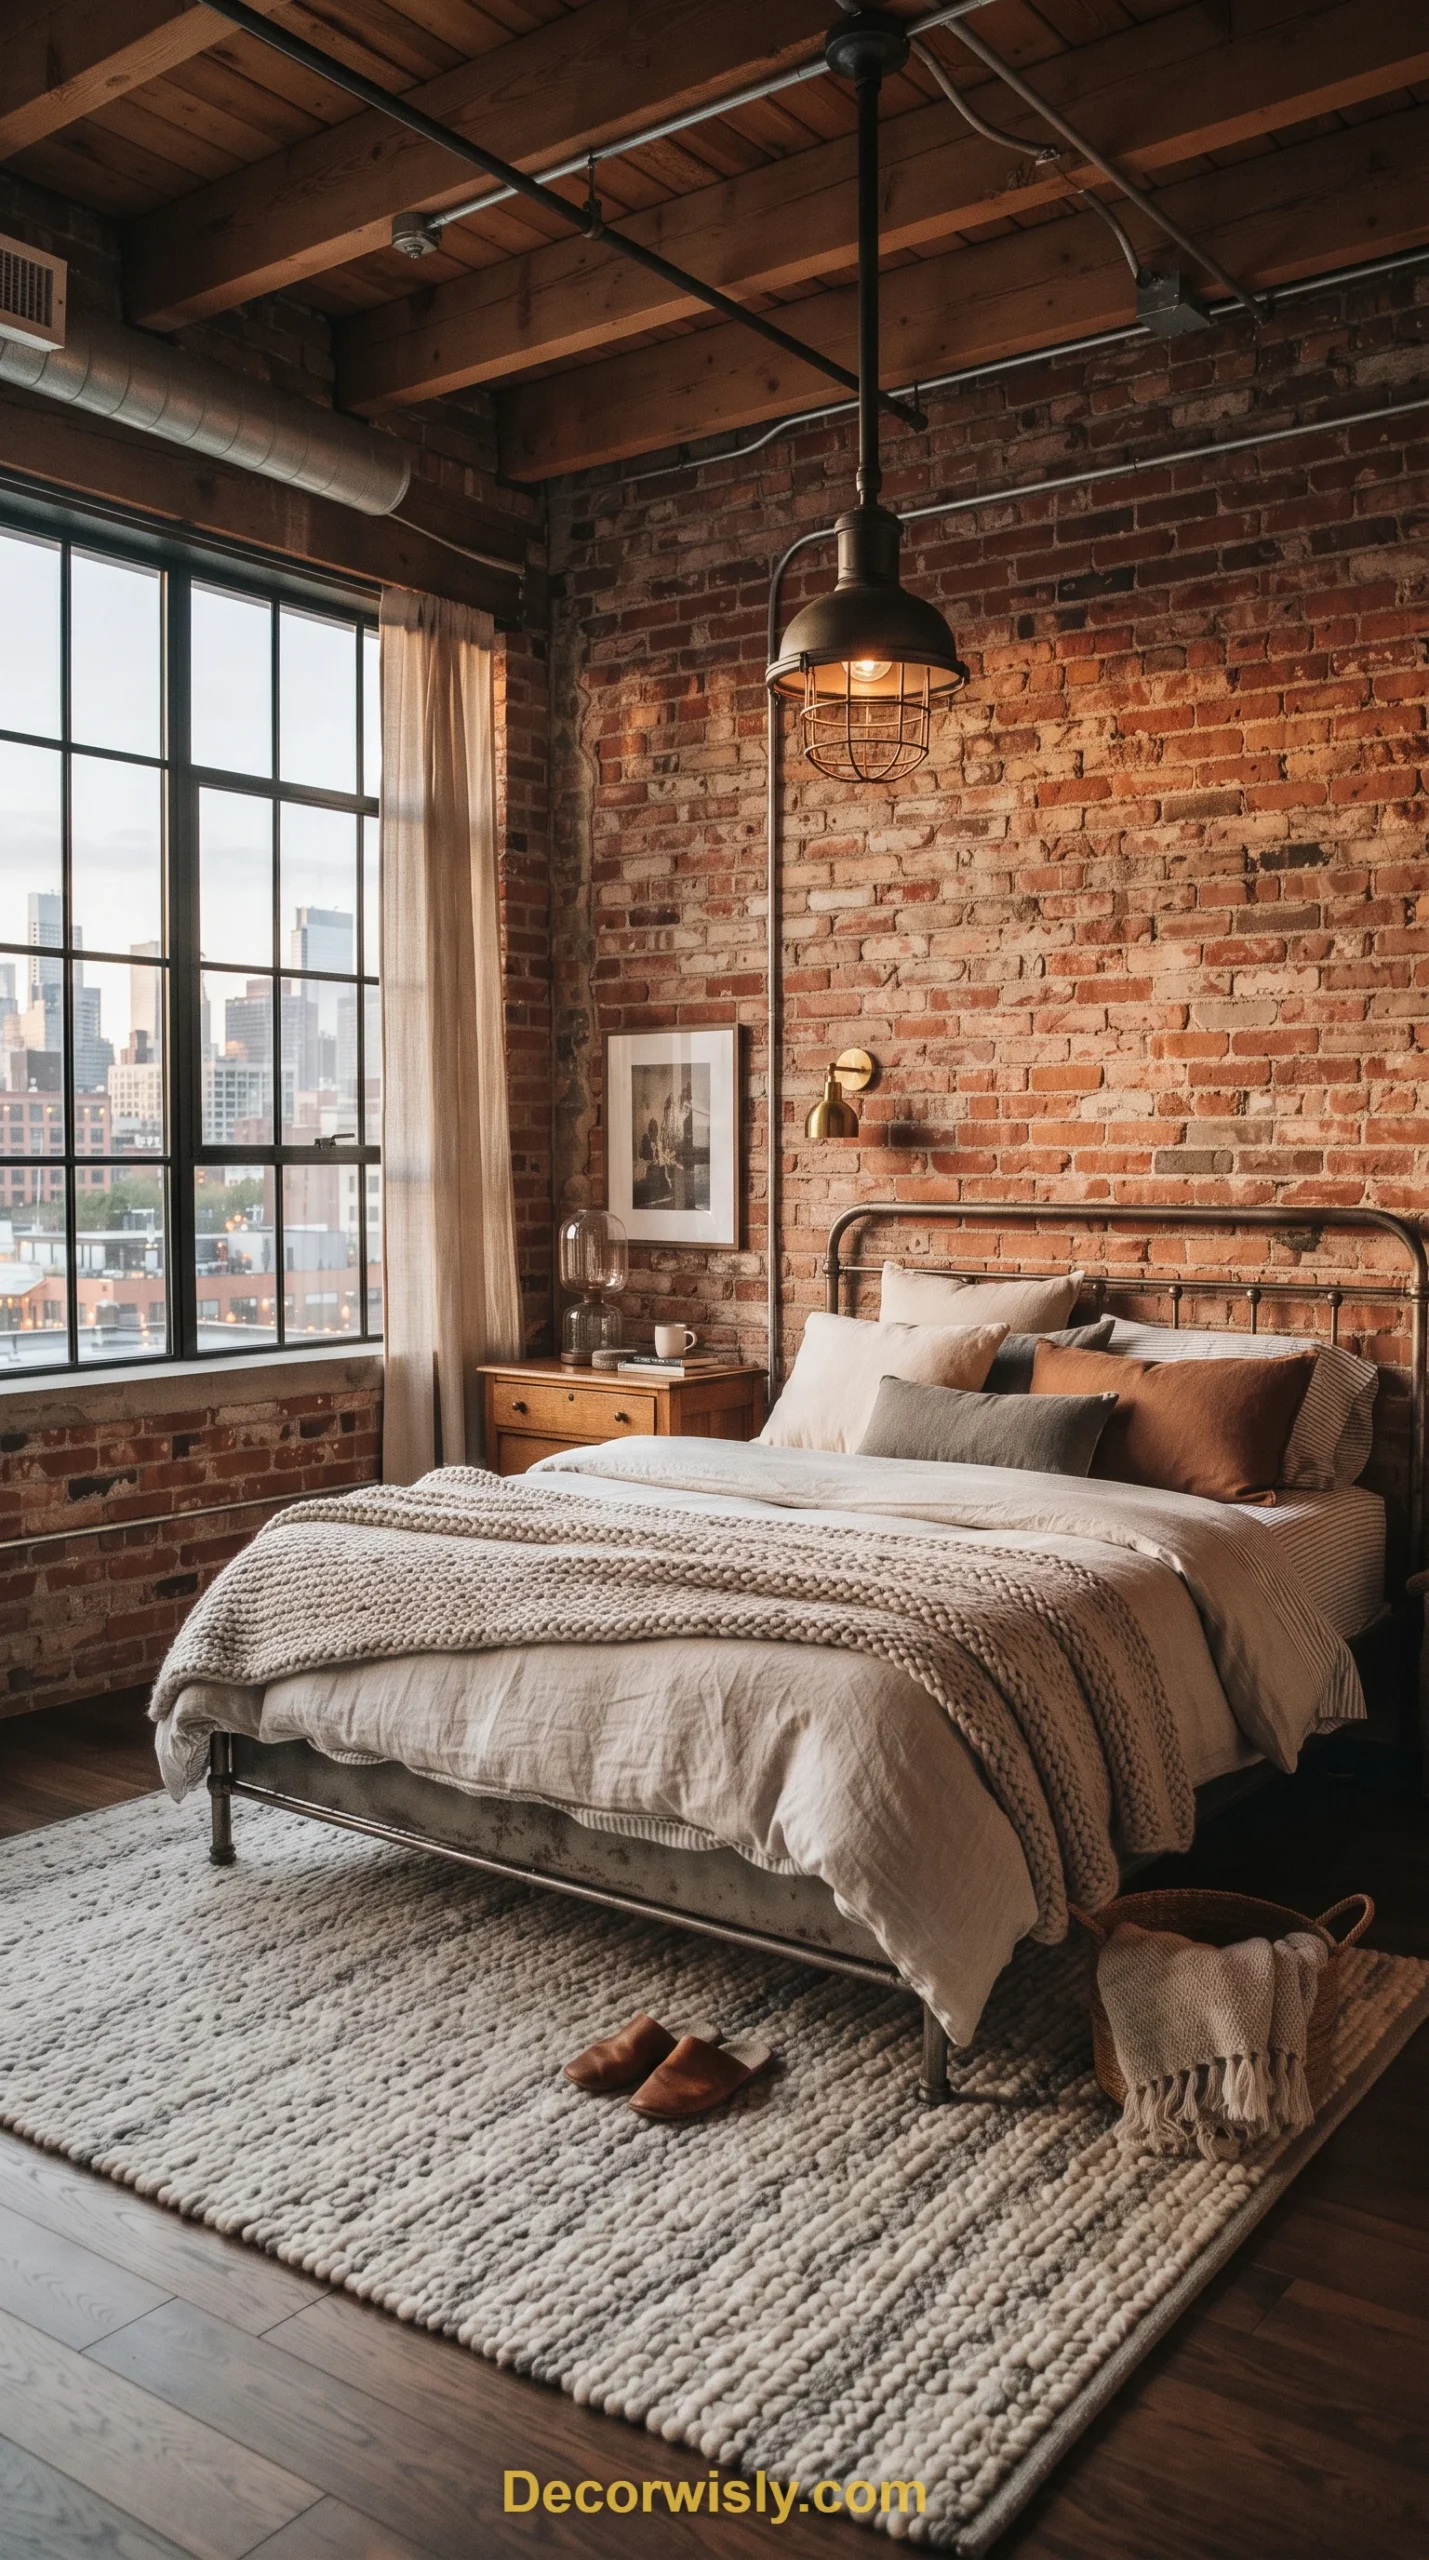
The rugged texture of original exposed brick brings real history into a bedroom in a way drywall simply can’t fake. Left natural or painted white, it pairs beautifully with high ceilings and industrial lighting for a warm, urban look. Plush rugs and soft bedding balance out the hard masonry surface.
7. Modern Attic Bedroom

Sloping rooflines and tight architectural constraints get turned into built-in storage or reading benches in a well-designed attic conversion. Skylights are essential here, flooding the space with light and framing the stars at night. Keeping the palette light and furniture streamlined makes the whole room feel like an airy hideaway rather than a compromise.
8. Integrated Shelving Bedroom
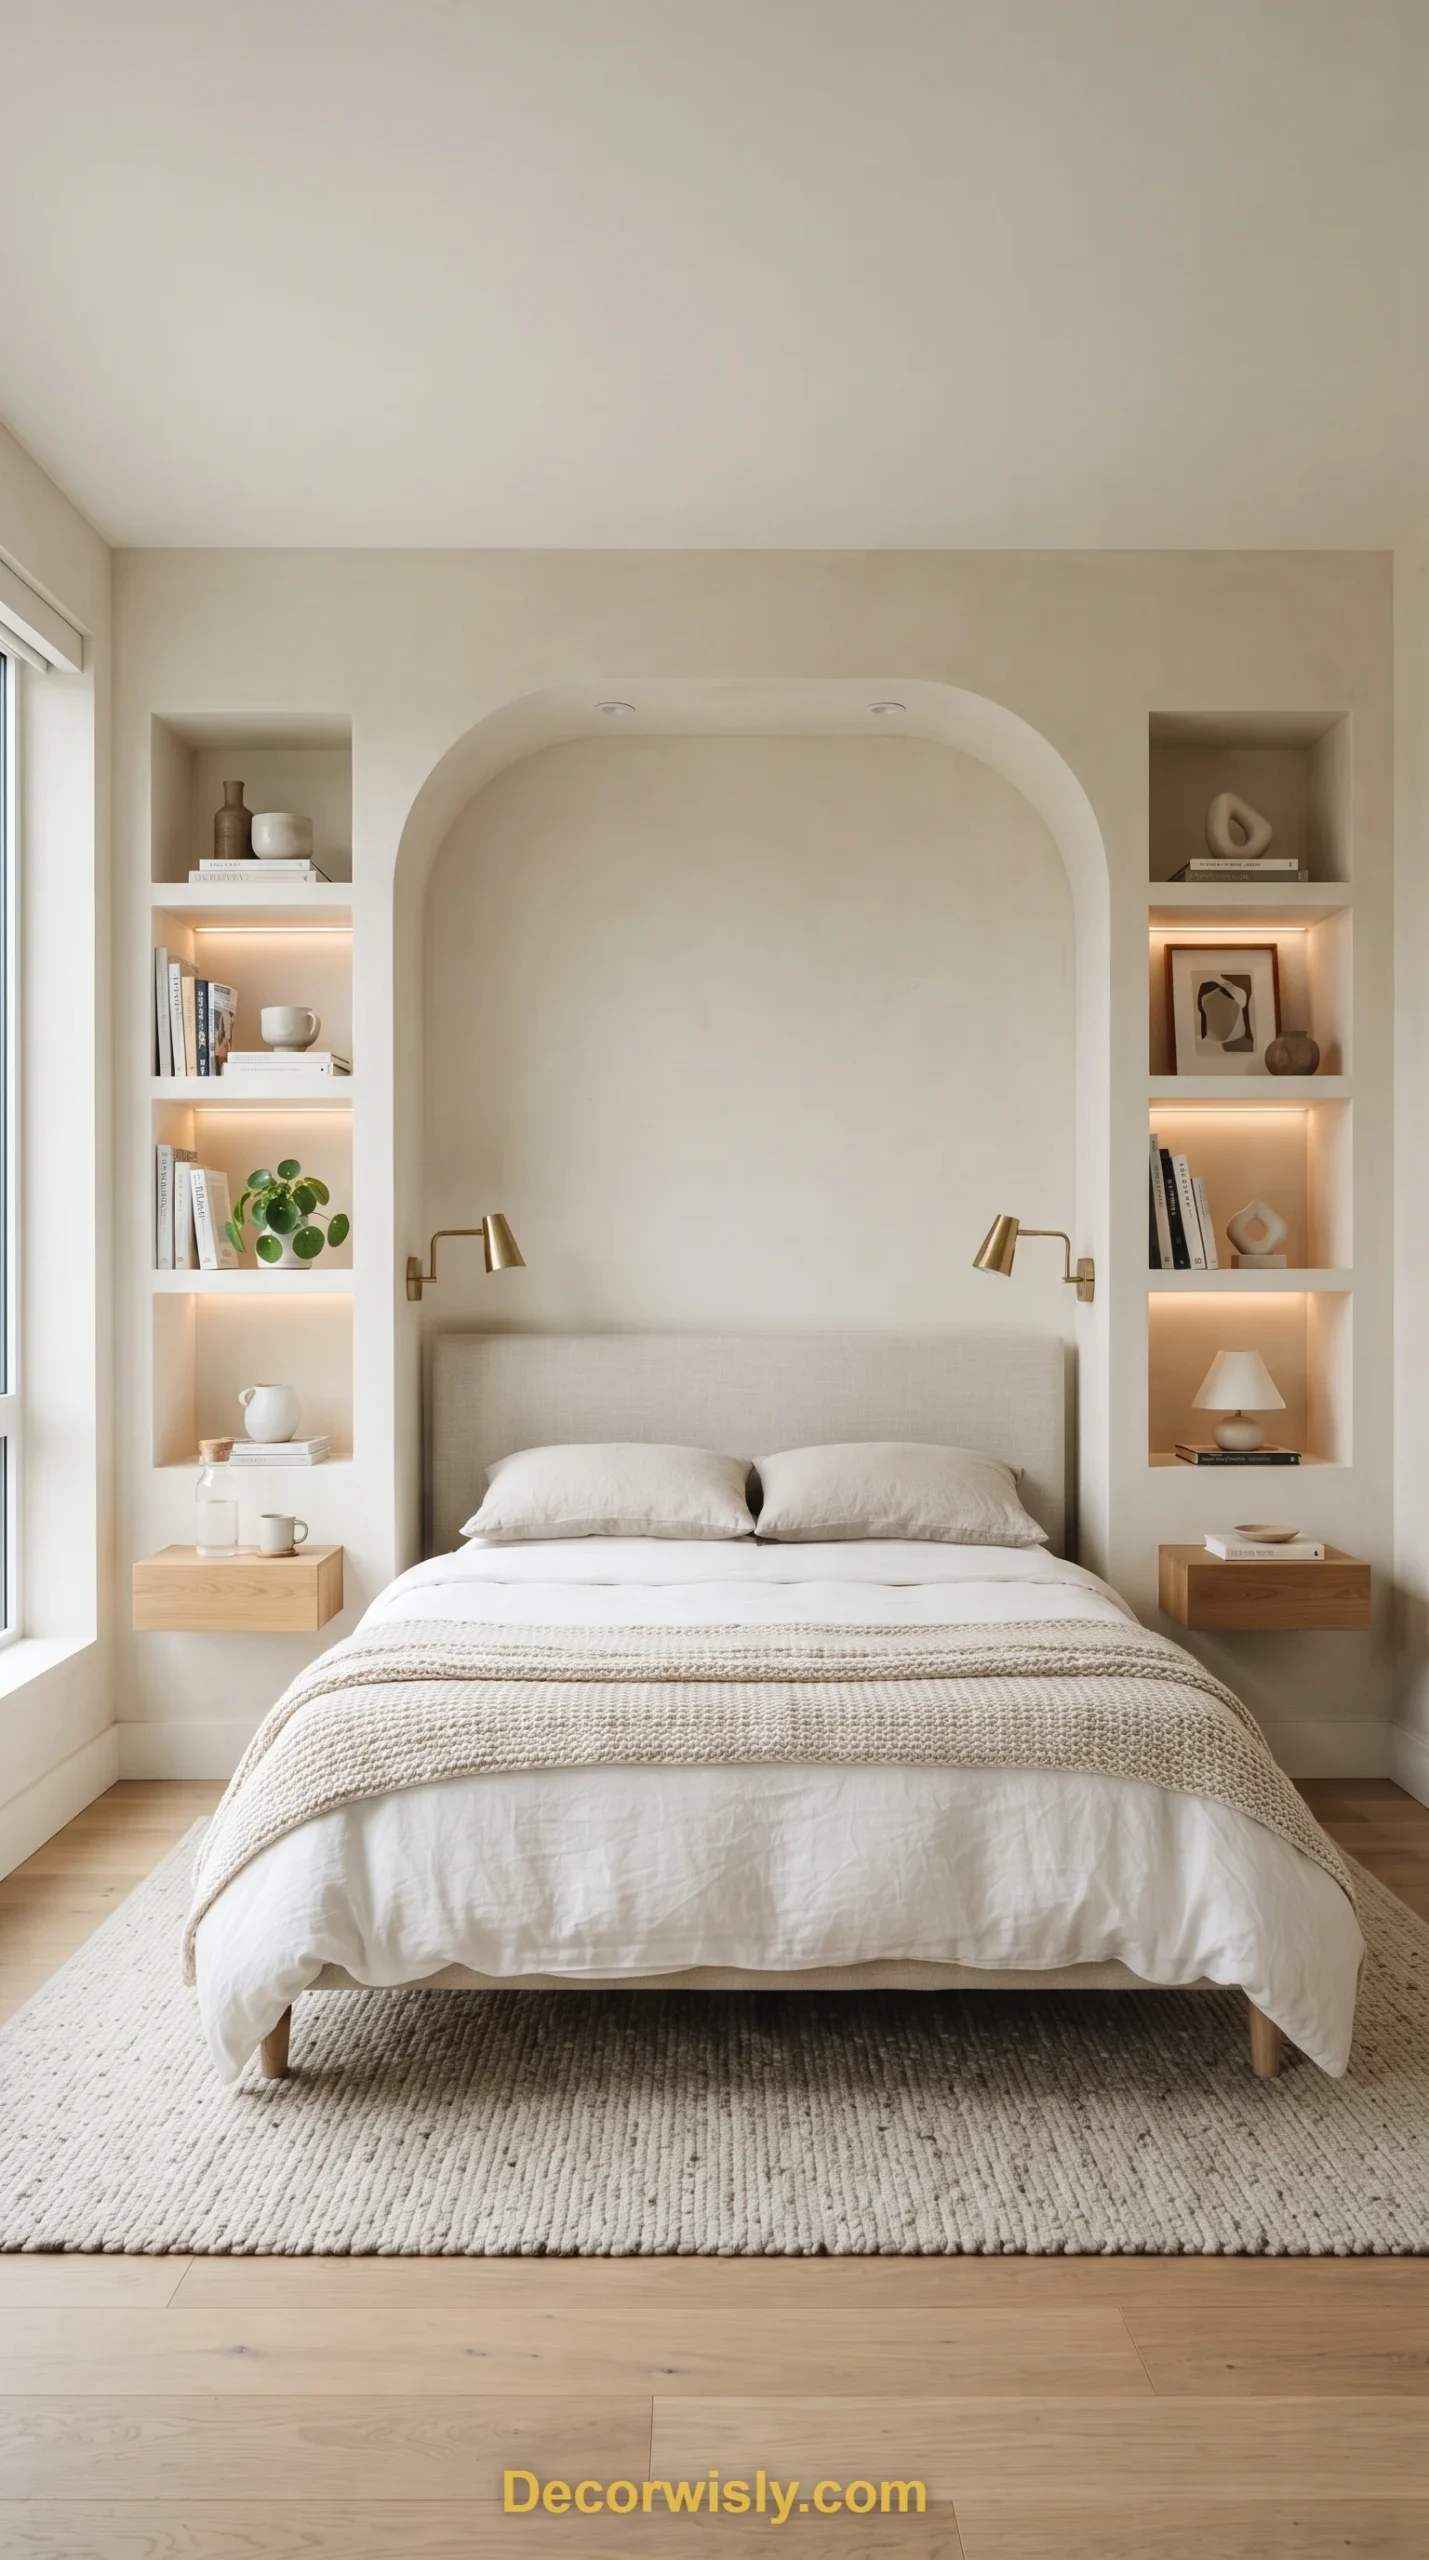
Shelving built directly into the walls, using the same material as the surrounding surface, eliminates the need for bulky freestanding bookcases entirely. Running the shelves along a full wall or framing the bed creates a feature that reads as architecture rather than furniture, keeping the whole room calm and visually uncluttered.
9. Brutalist Bedroom
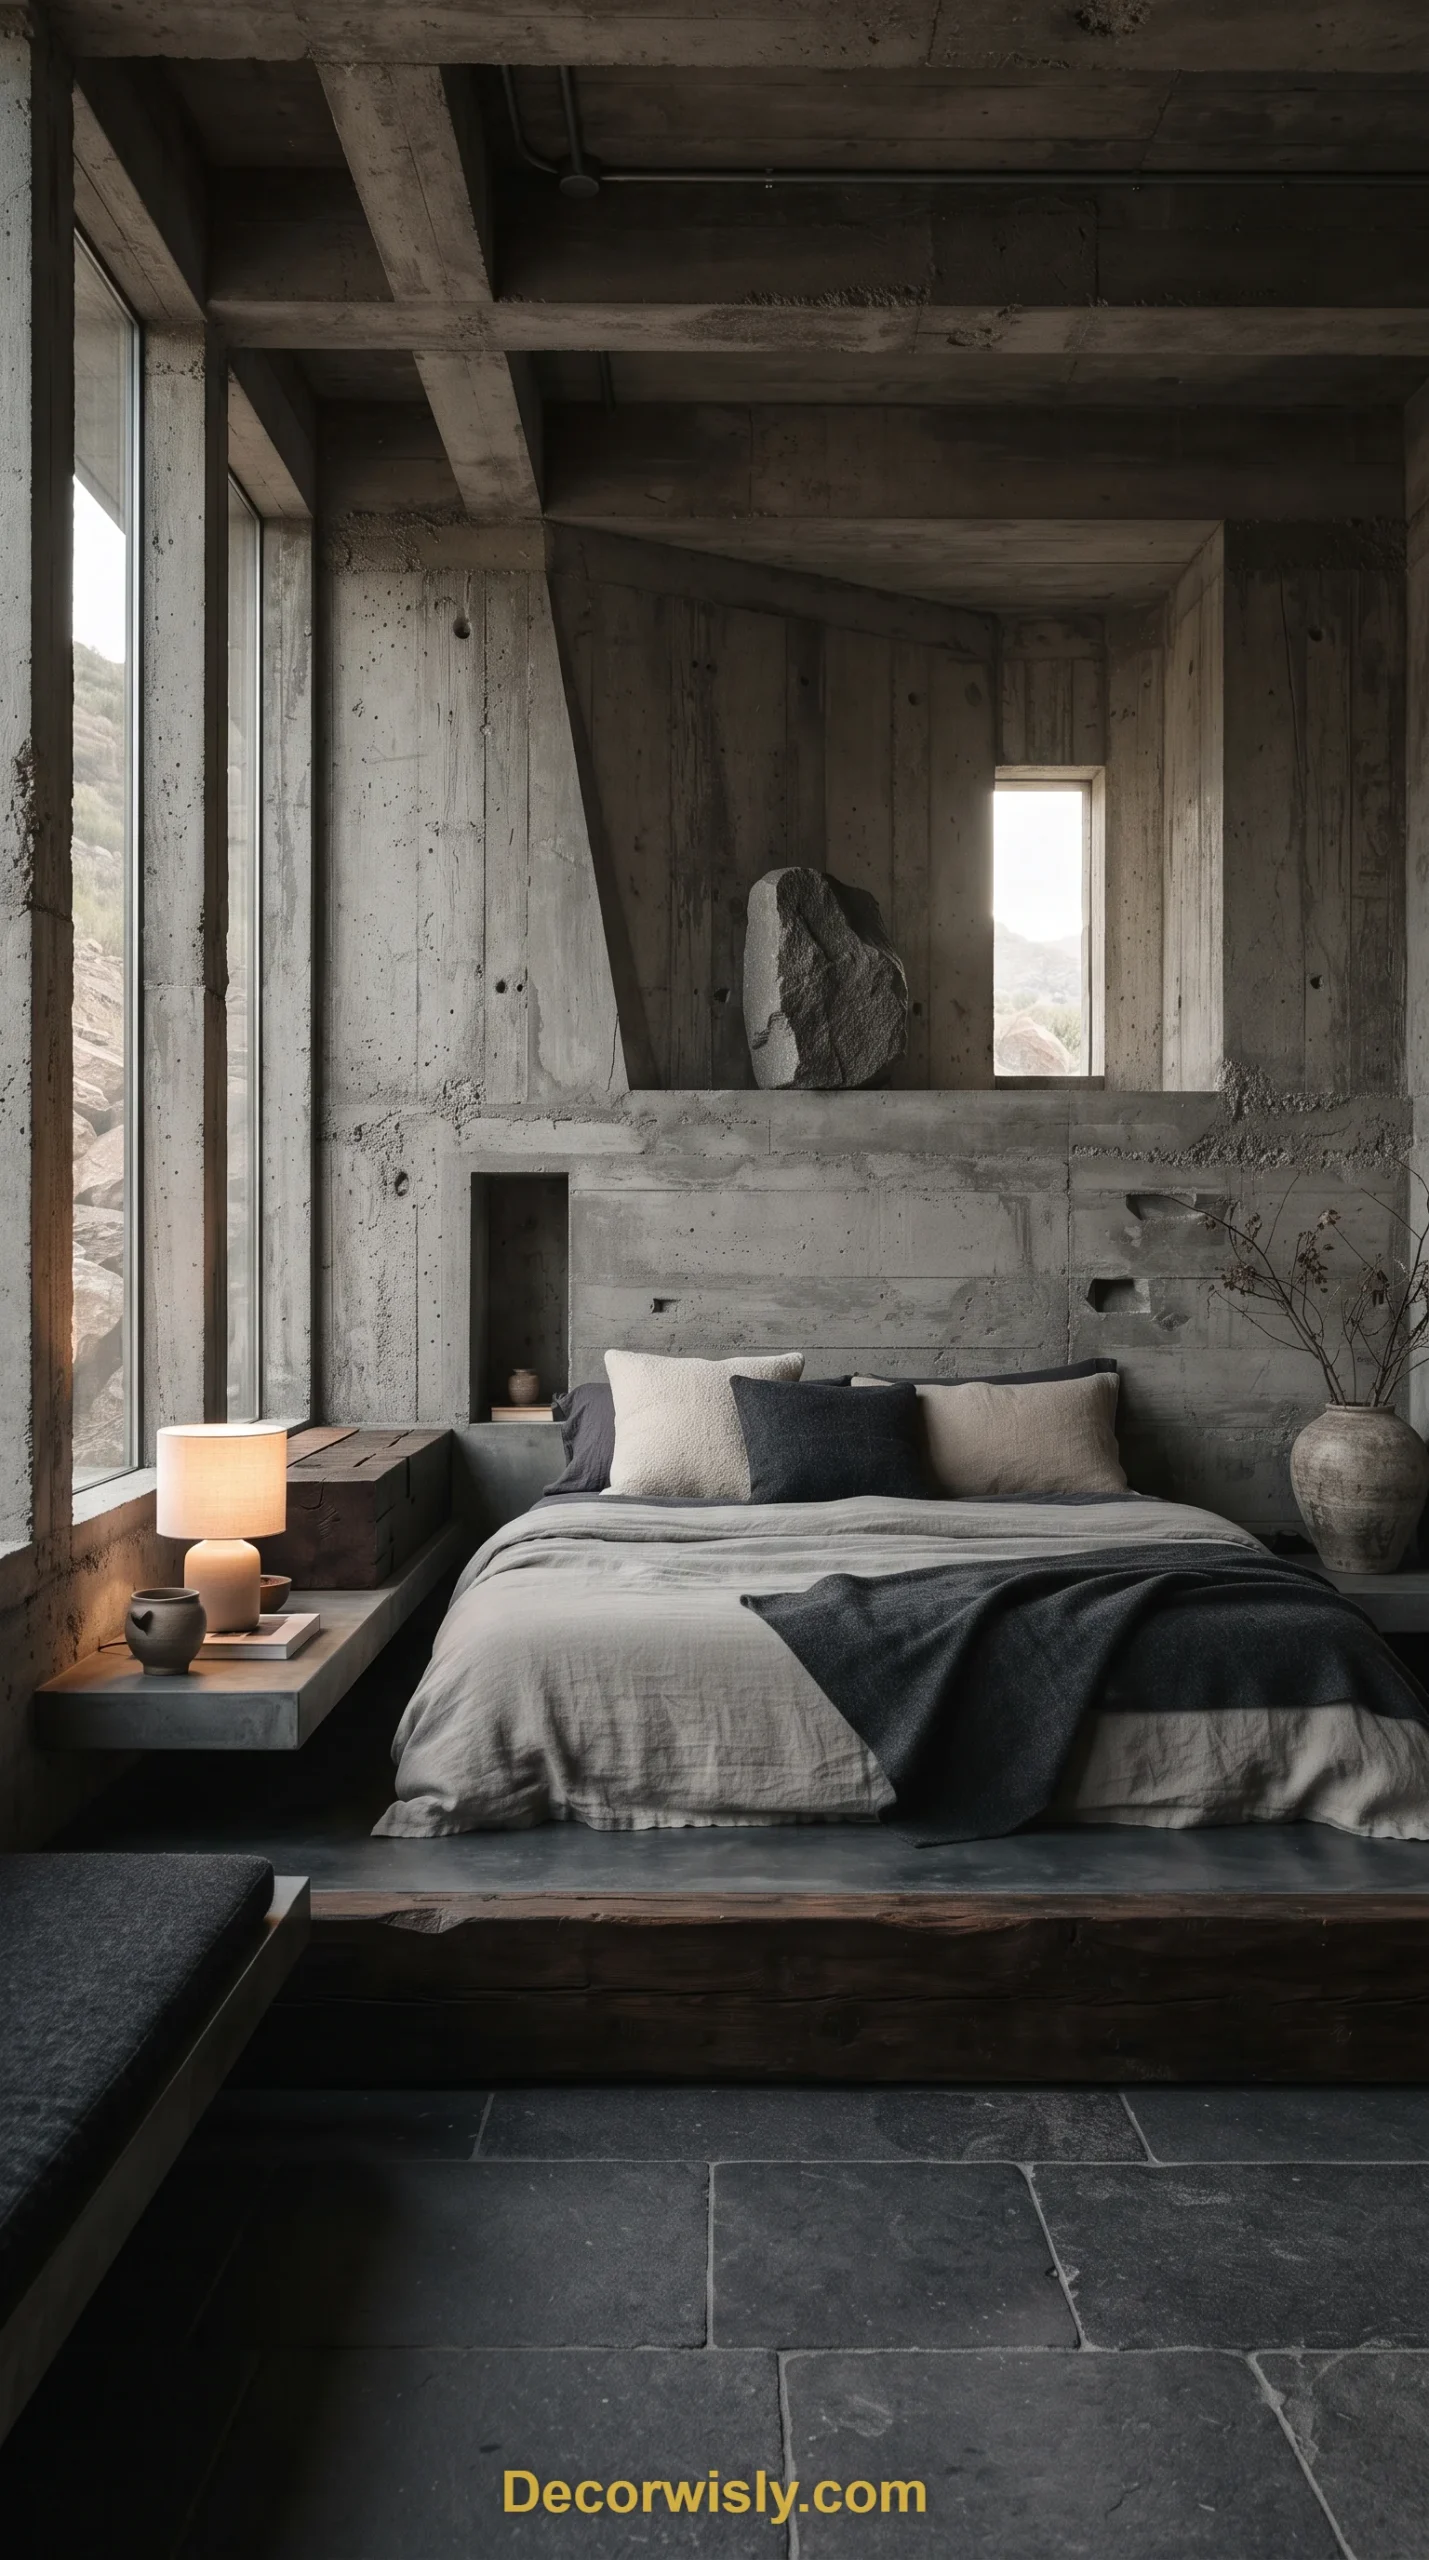
Raw poured concrete, heavy stone, and thick timber give a brutalist bedroom real geometric weight, with sharp lines and an emphasis on the structure itself. Balanced with soft monochromatic bedding and warm ambient lighting, the style ends up feeling meditative rather than harsh — a sophisticated take on material honesty.
10. Mid-Century Modern Bedroom
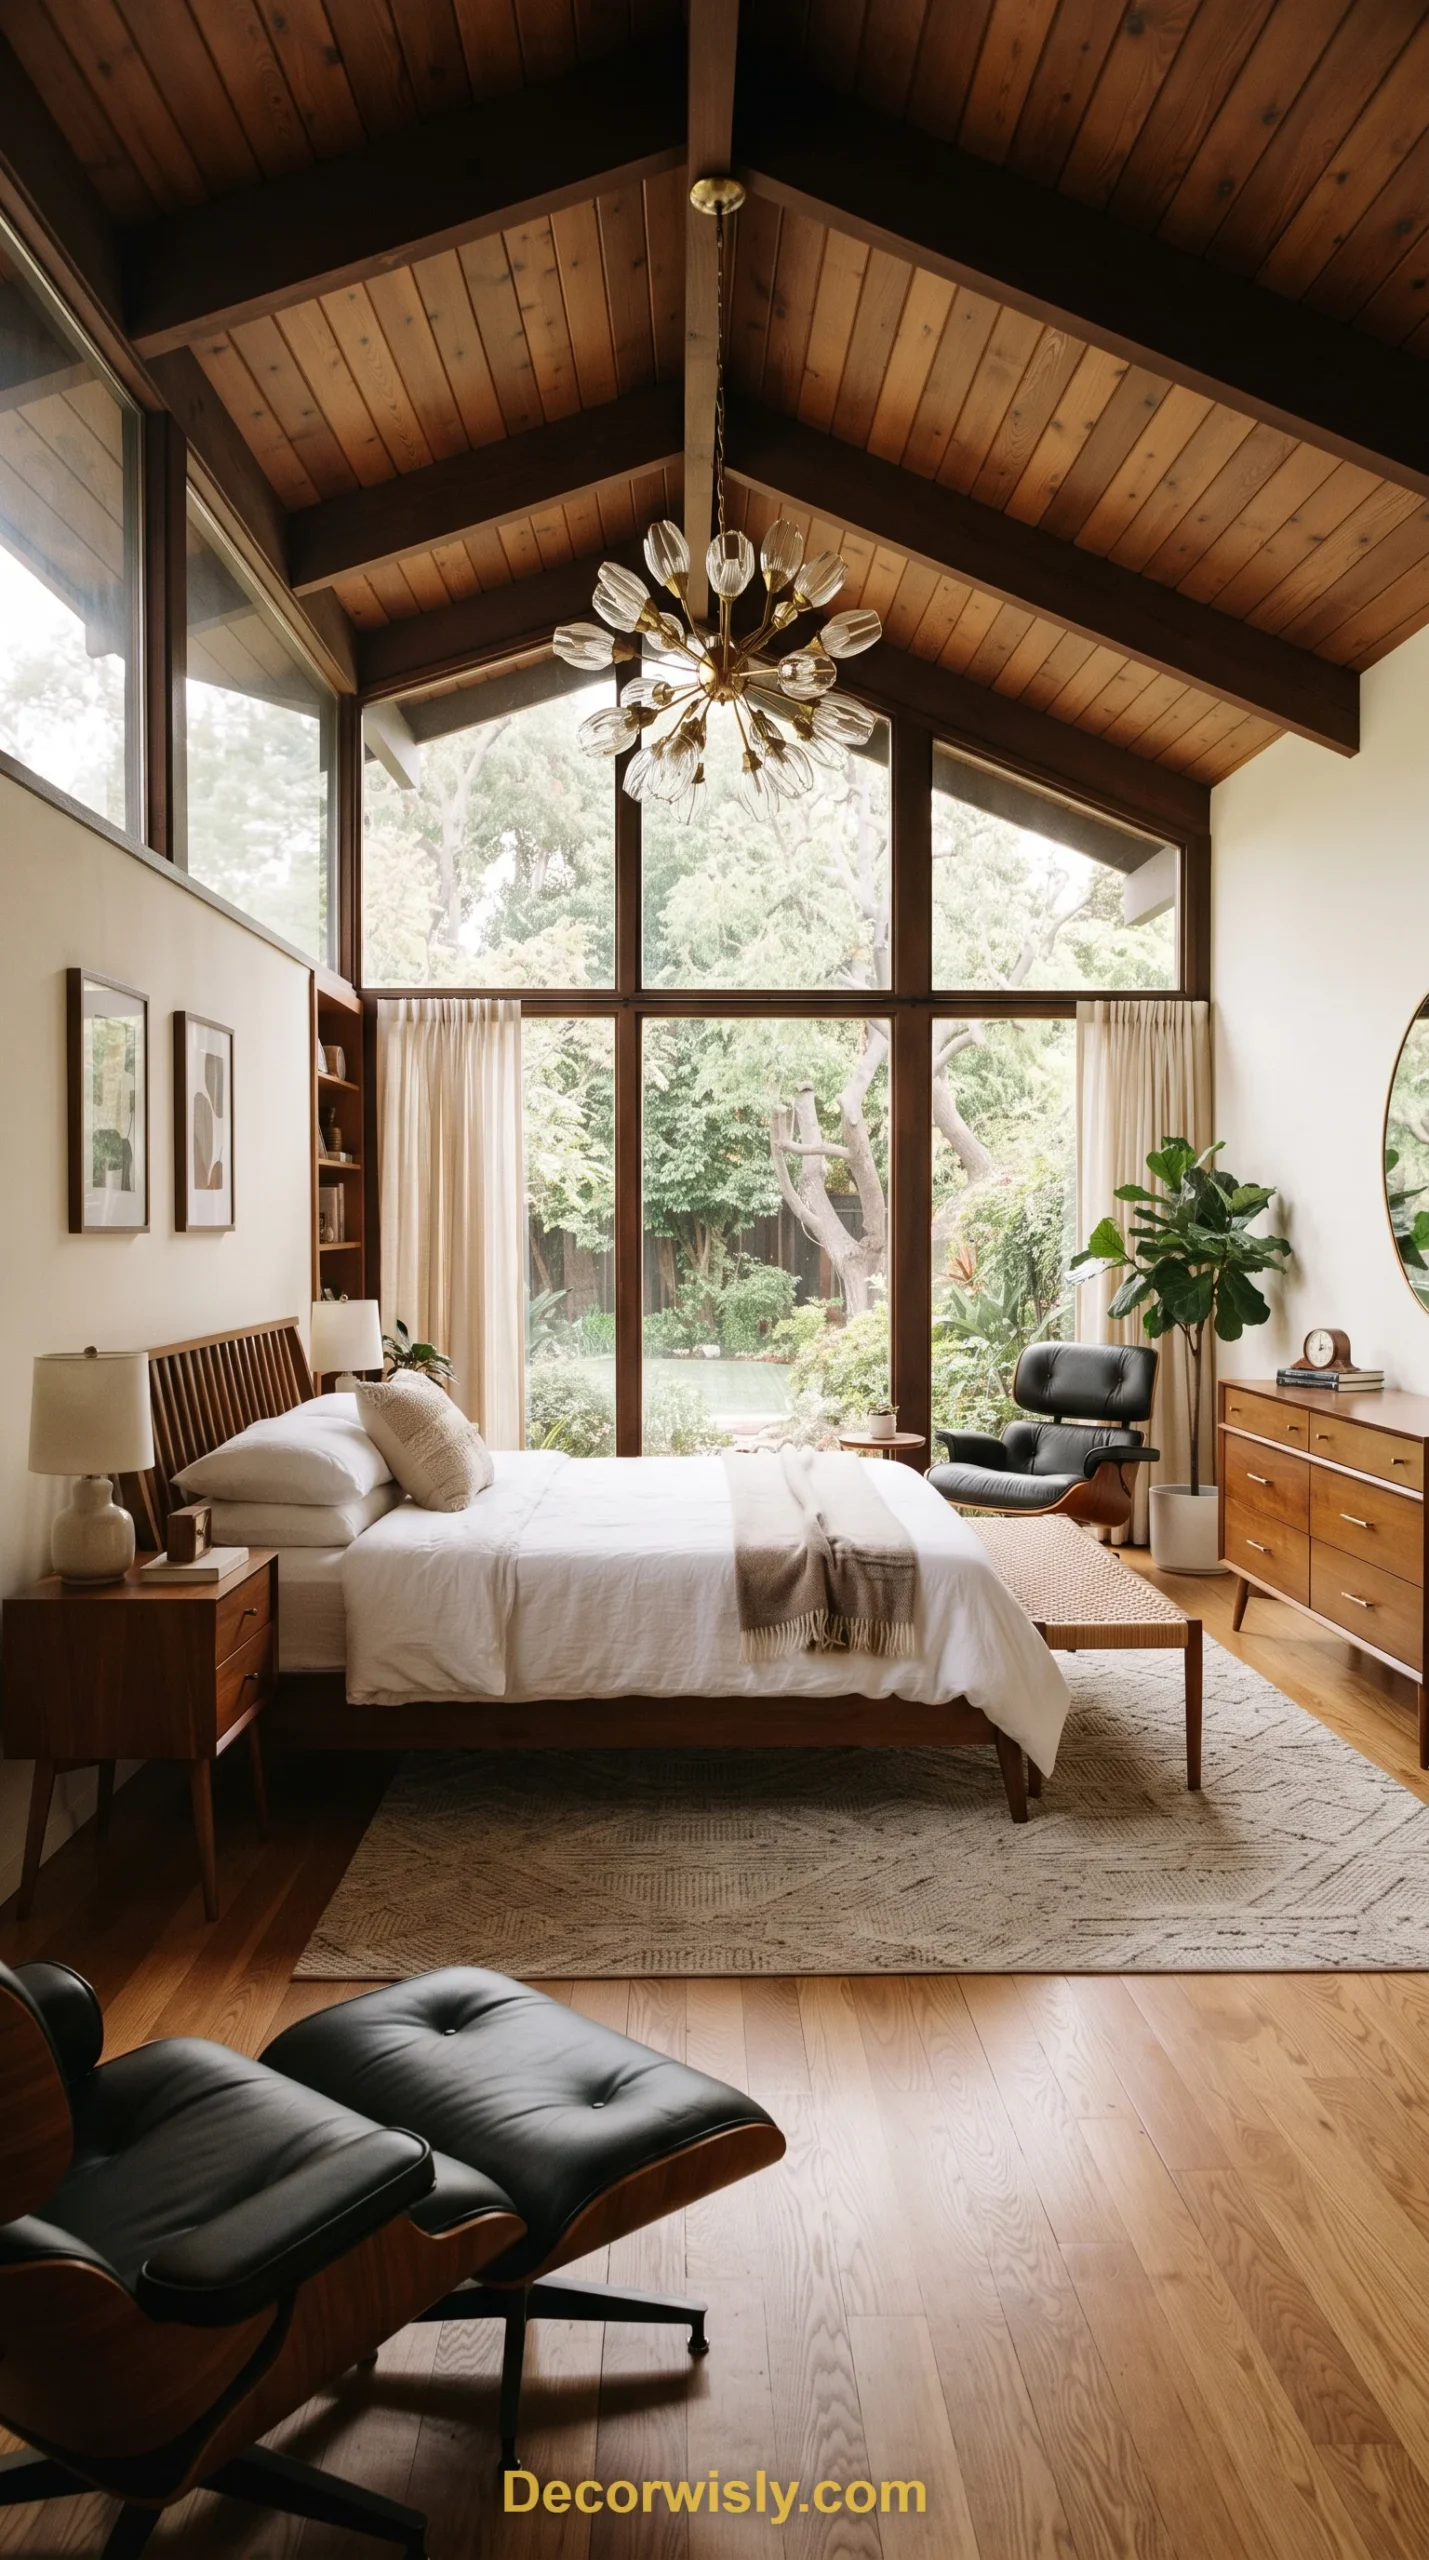
Large windows, vaulted wood-beam ceilings, and a seamless flow to the outdoors define this classic 1950s-inspired look. Tapered-leg furniture in warm wood finishes brings vintage charm without feeling dated, and a few iconic light fixtures paired with a neutral palette keep the whole room feeling both historic and current.
11. Scandi Style Bedroom
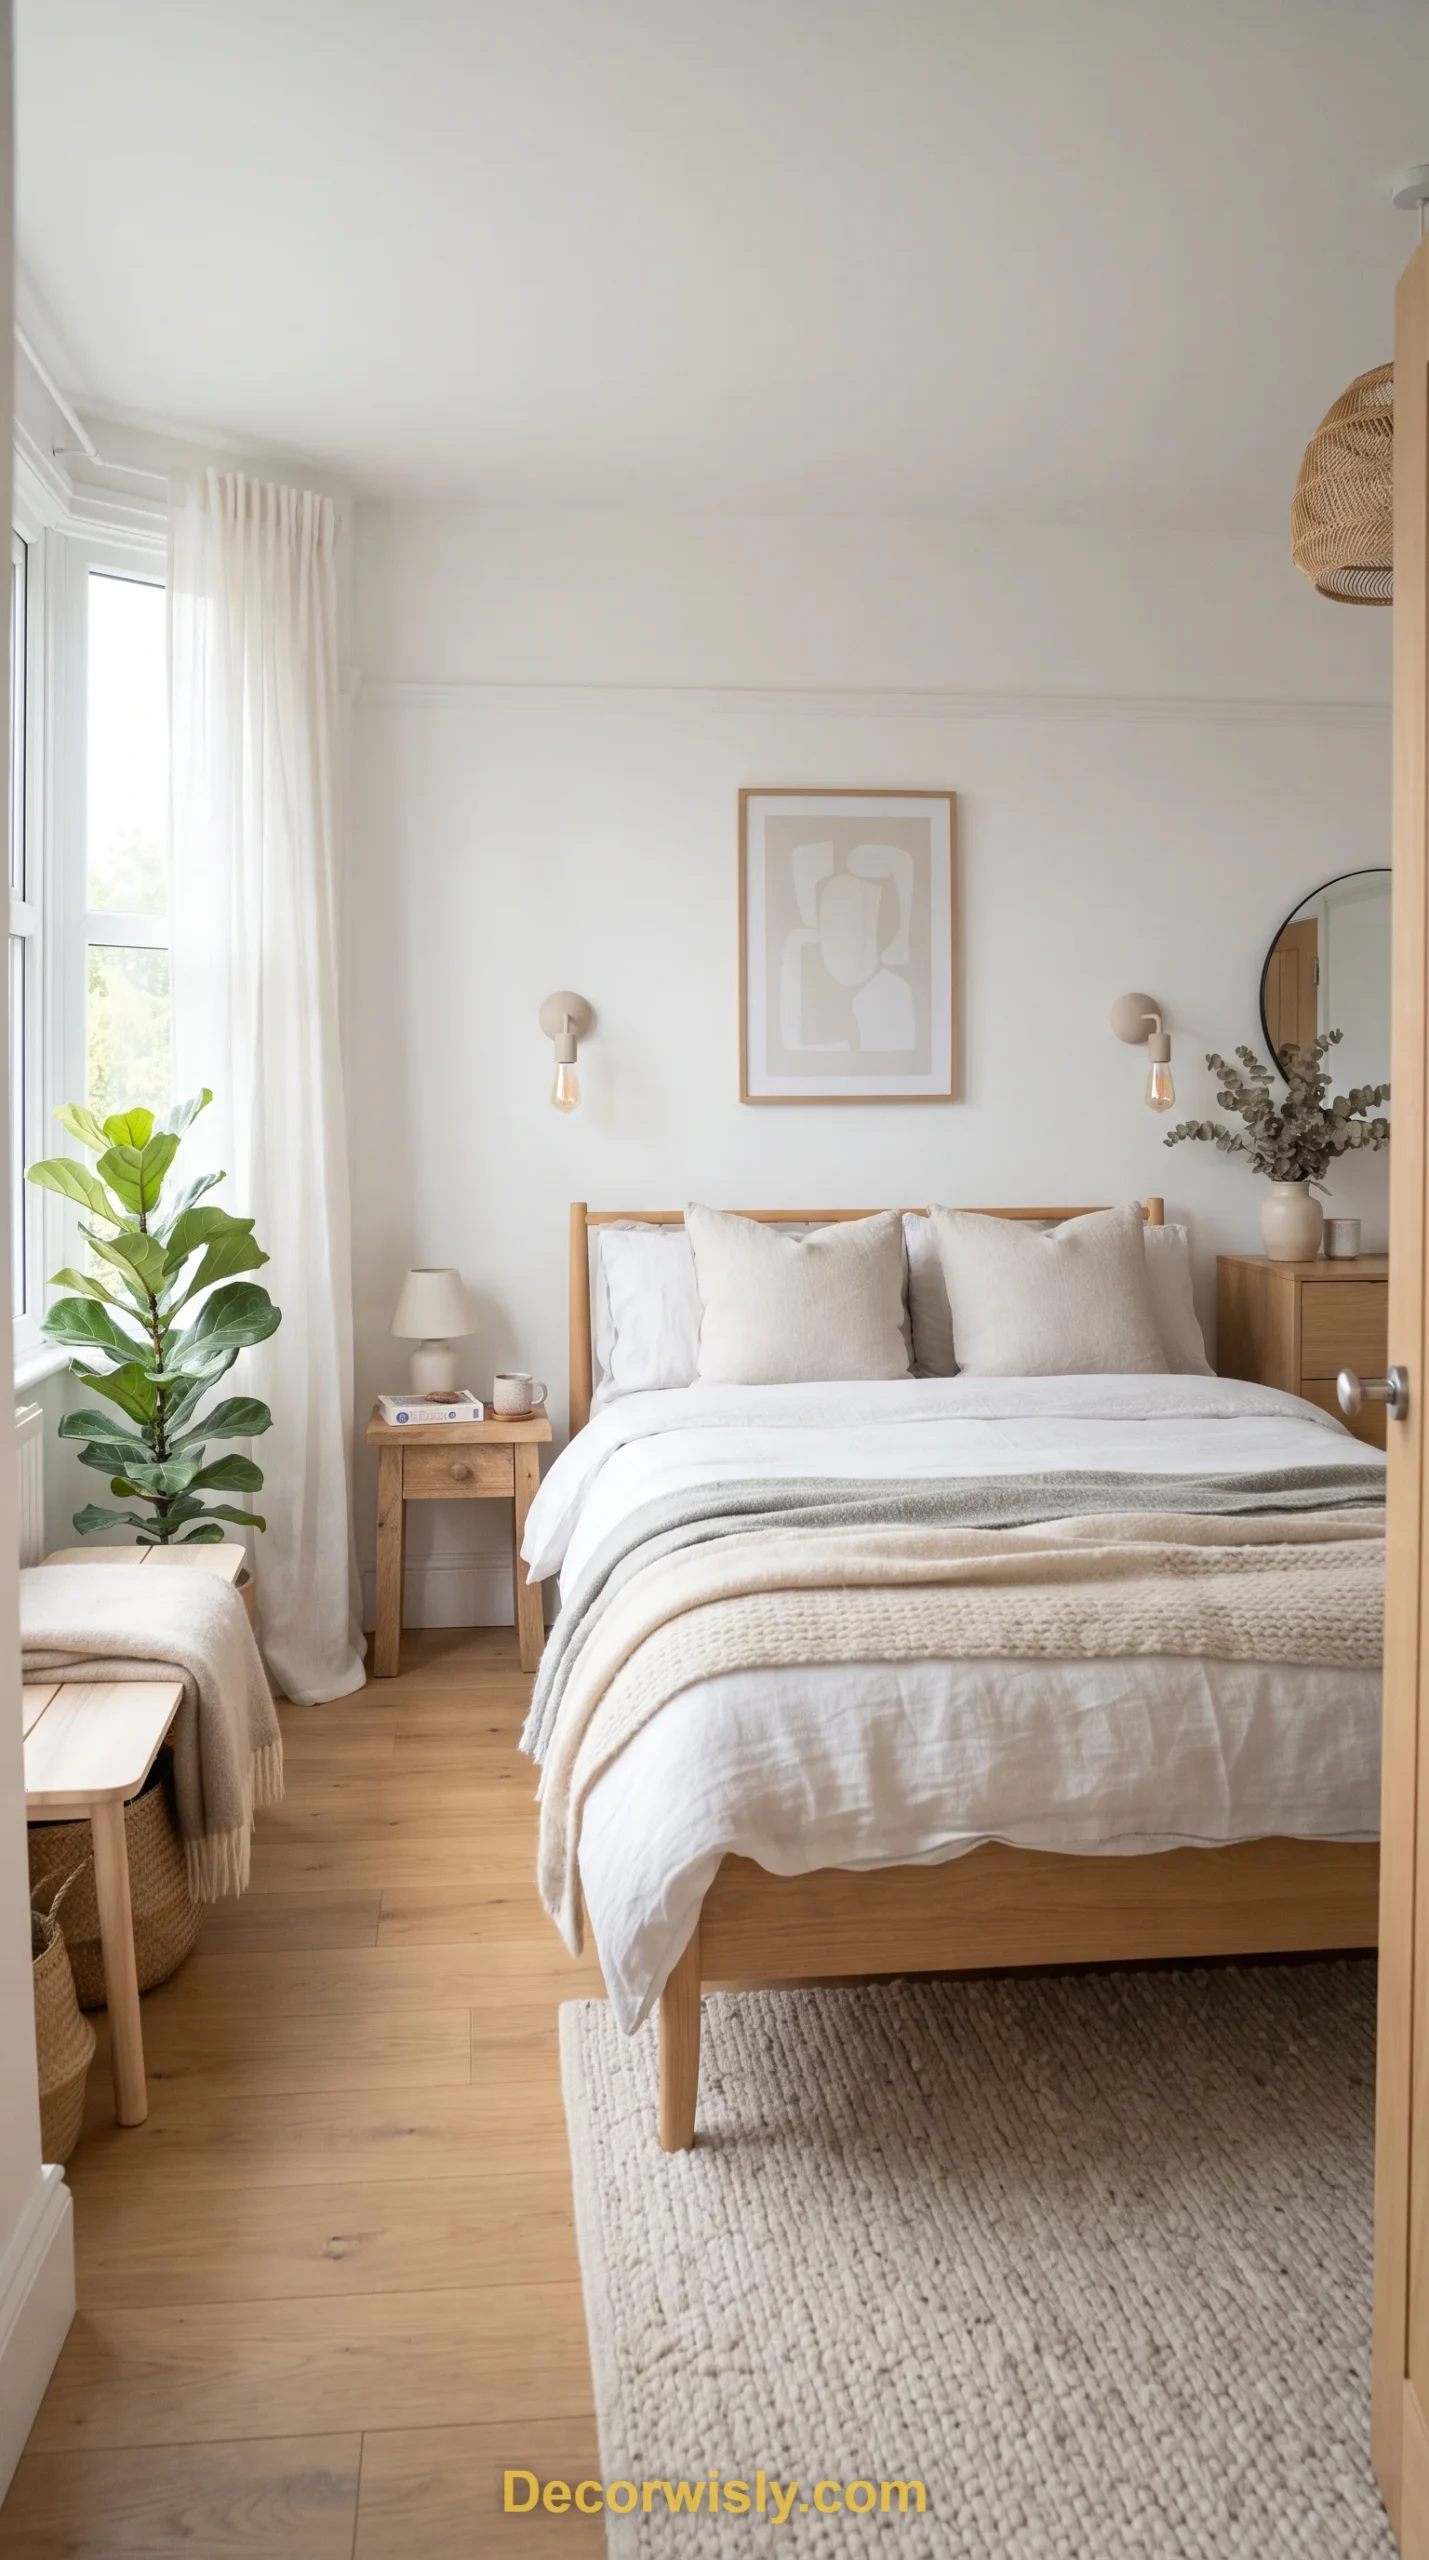
Simplicity, natural light, and functionality anchor a Scandi bedroom, built around whites, grays, and light woods that create genuine hygge warmth even in a dark winter. Minimalist furniture with clean lines and natural textiles like wool and linen keep the room calm, and an open, clutter-free layout does the rest.
12. Industrial Steel Bedroom
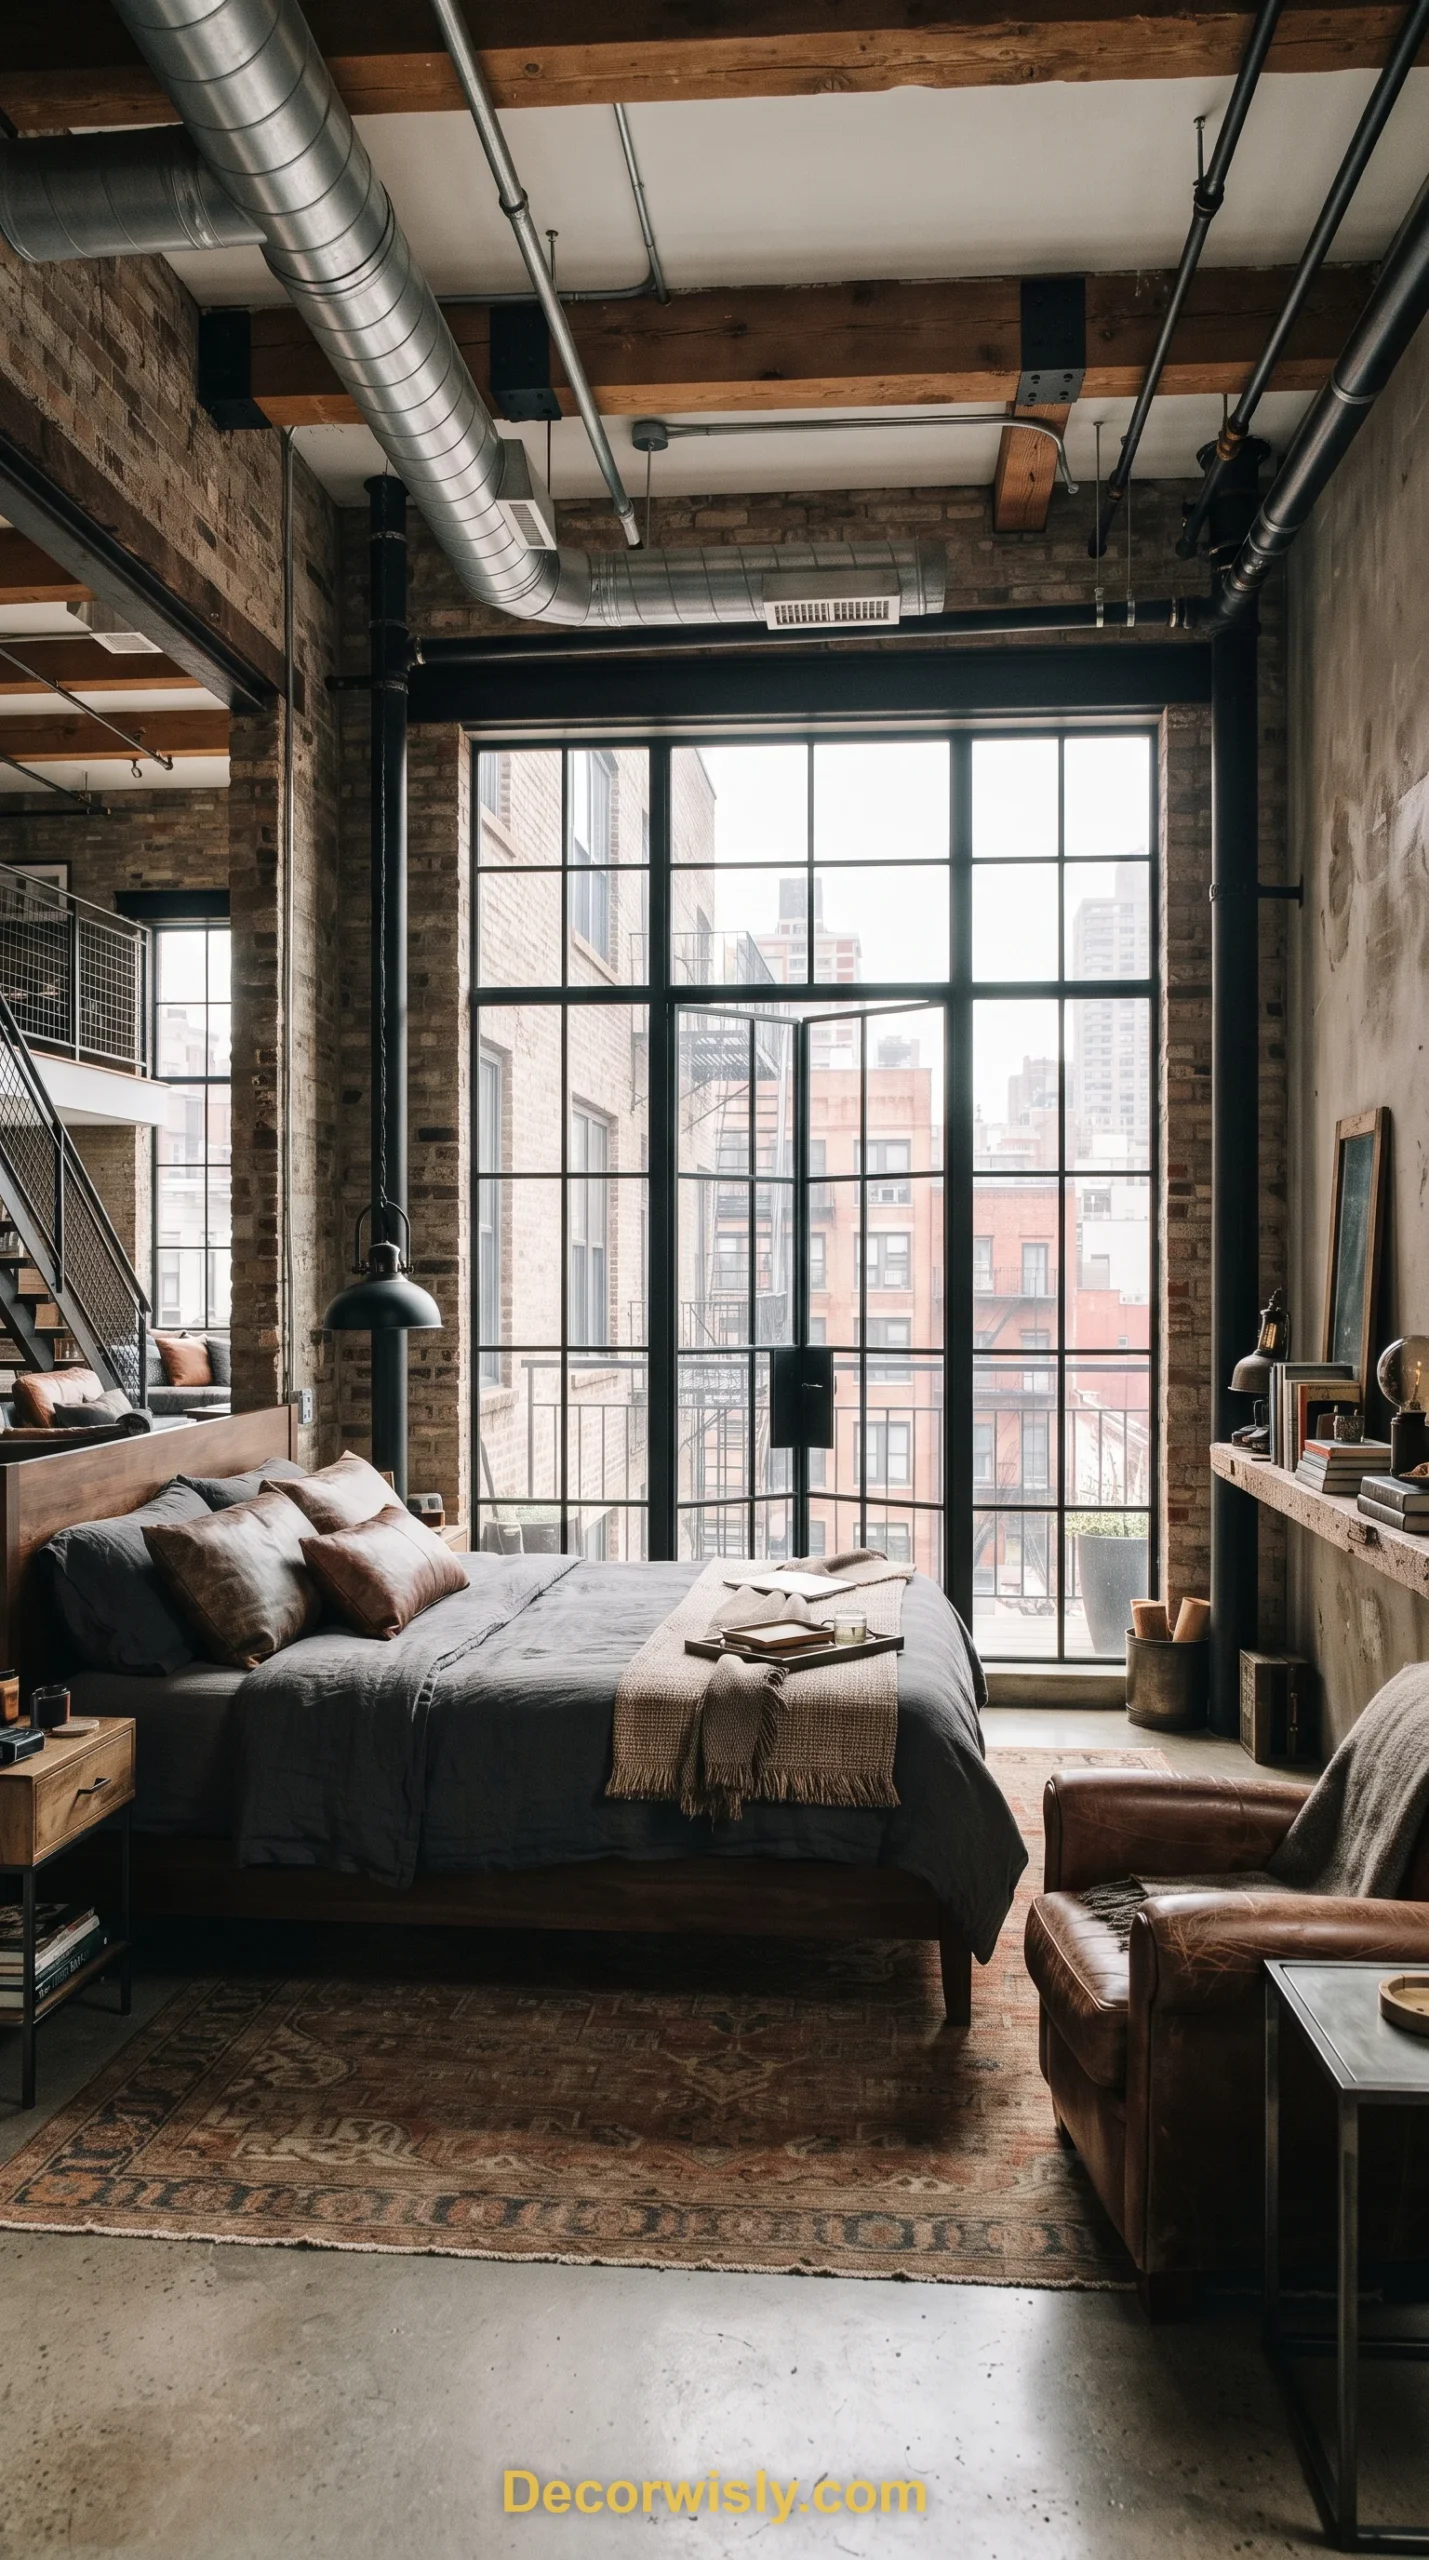
Black steel frames and metal accents give a bedroom a sharp, masculine edge, especially paired with exposed beams and metal-framed windows. Mixing in reclaimed wood or soft leather keeps the room from feeling too cold, and high ceilings with open ductwork round out the urban, loft-like character.
13. Slotted Window Bedroom
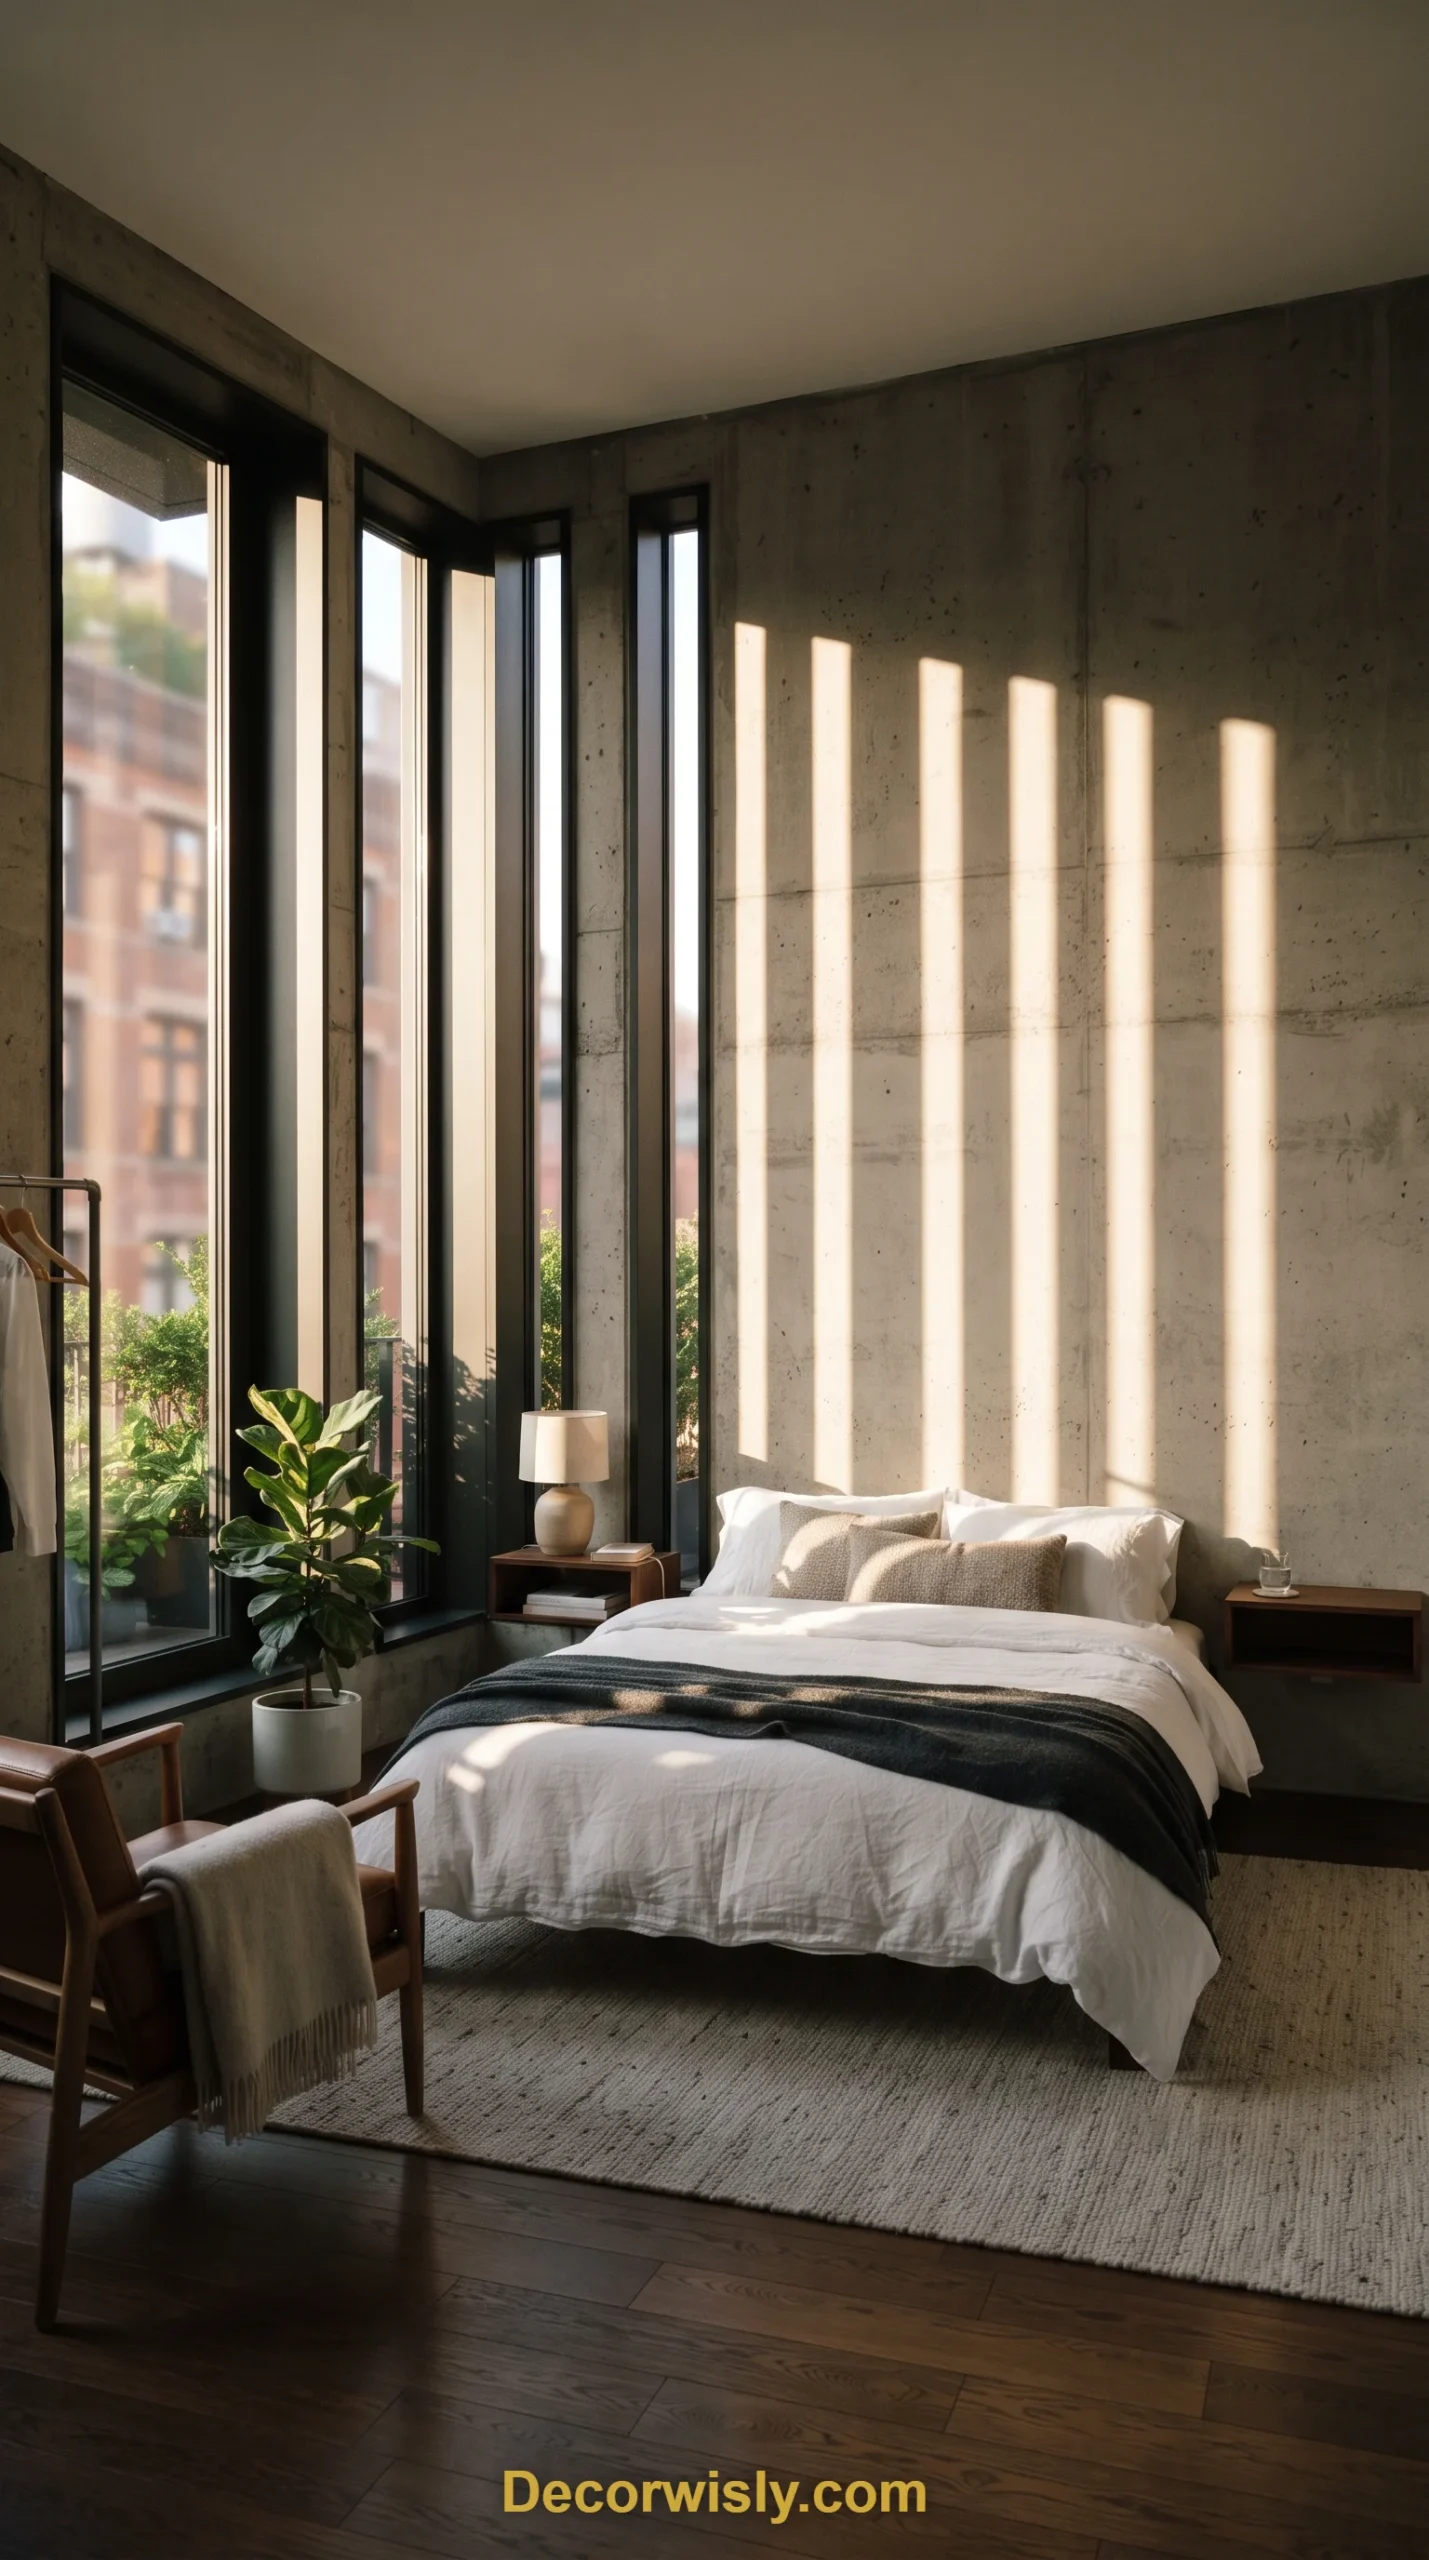
Thin horizontal or vertical window slots let in slivers of sunlight while preserving real privacy — a favorite trick in dense urban settings where you want seclusion without feeling boxed in. The narrow openings act almost like natural art pieces, casting shifting shadows and framing very specific slices of the outside view.
14. Cantilevered Bed Design
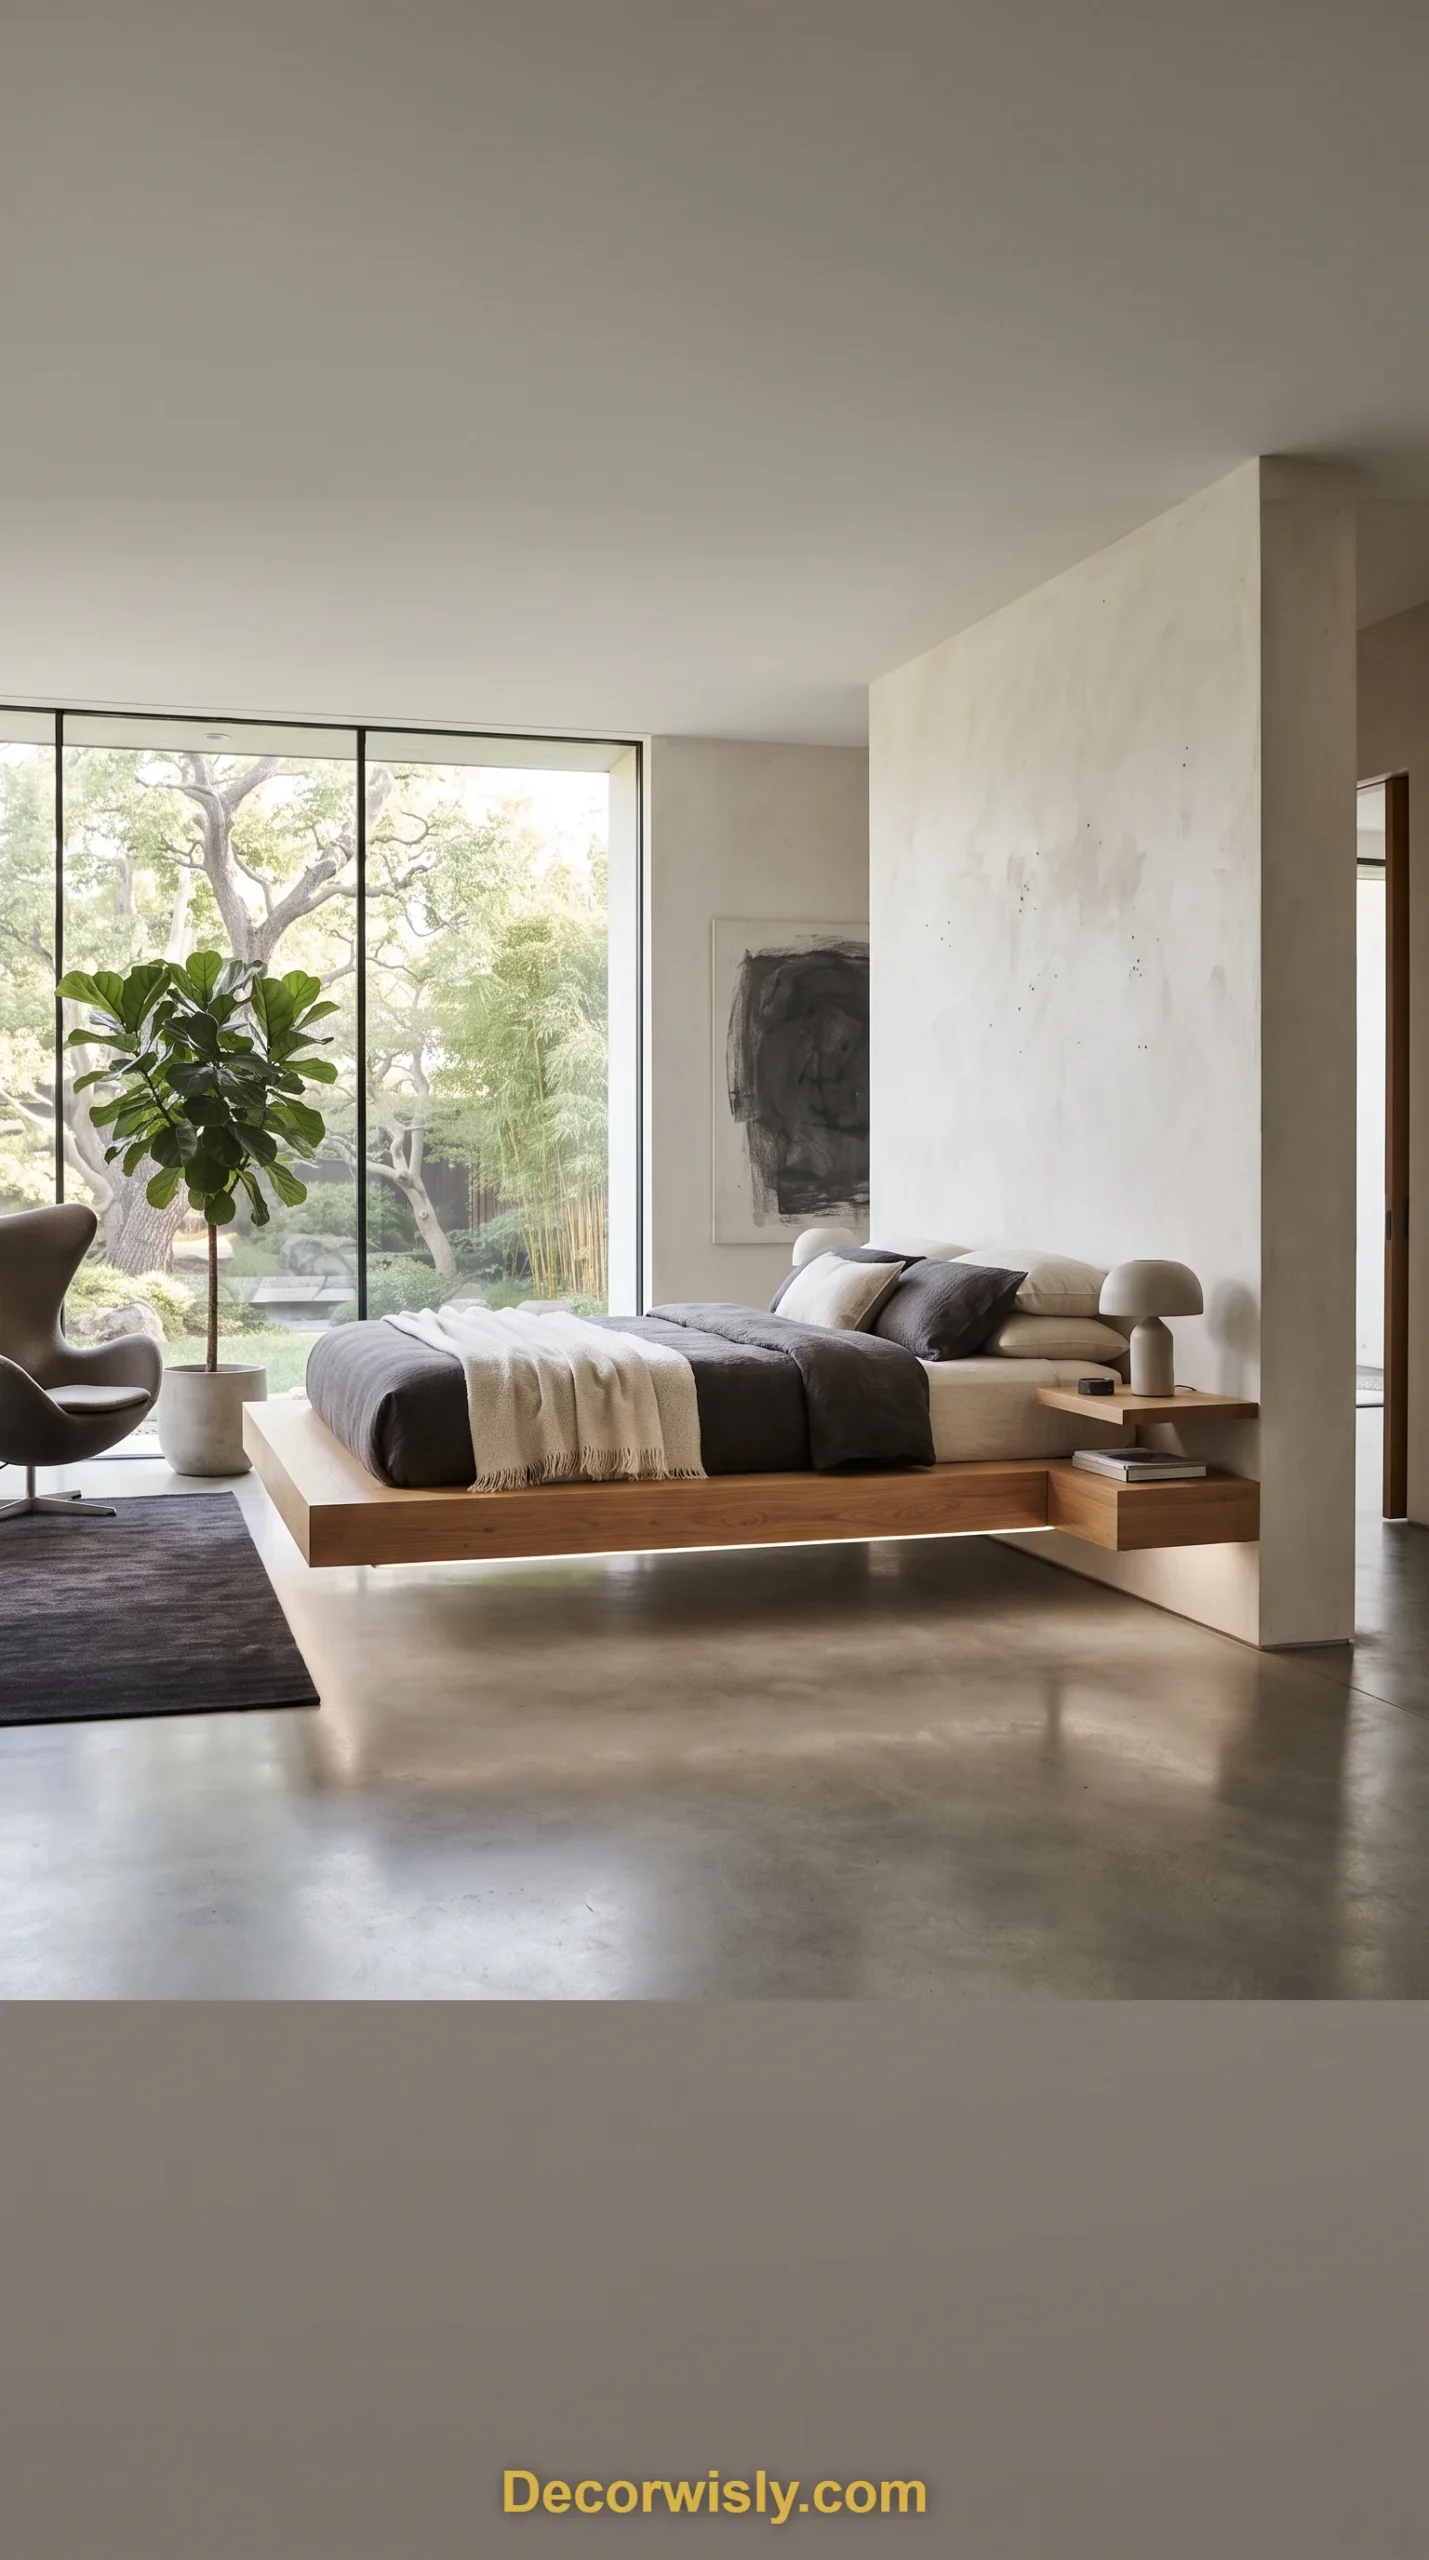
A bed platform anchored on only one side, extending out with no visible legs, brings genuine gravity-defying drama into a room. It’s a striking, minimalist statement piece that leaves the floor beneath entirely open and clear, making the whole space feel more expansive.
15. Skylight Bedroom
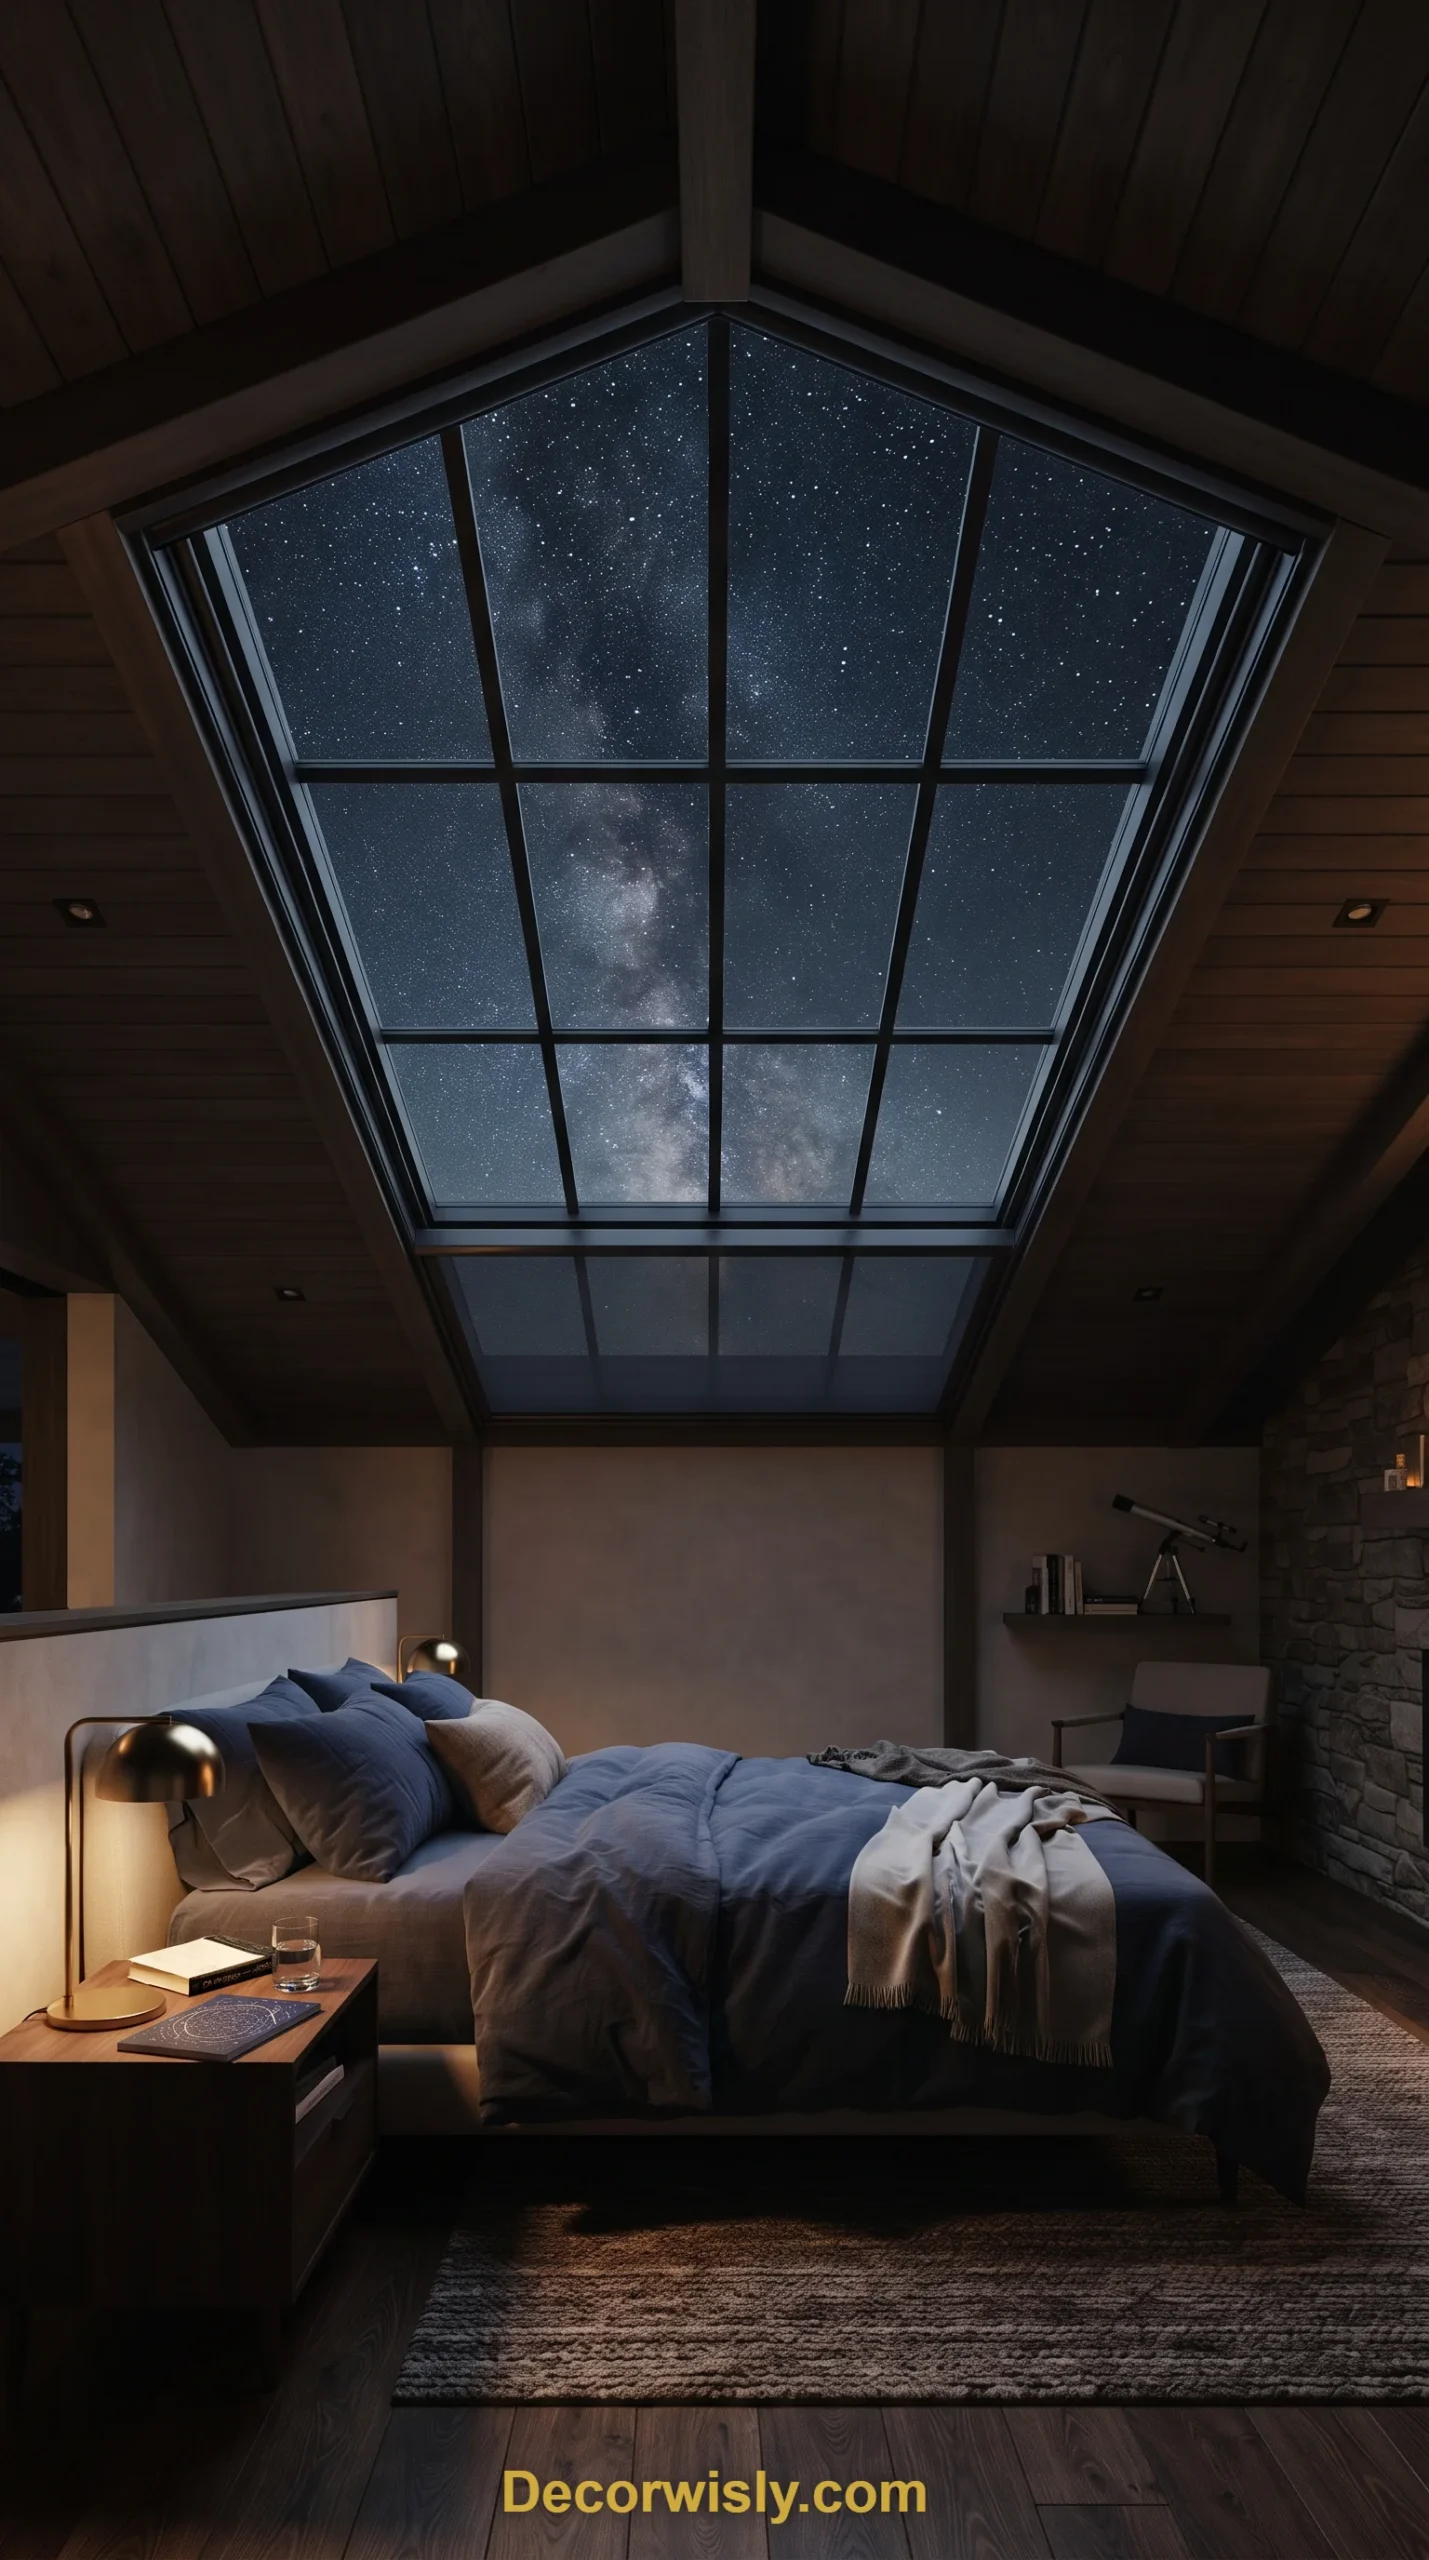
Roof windows bring in top-down light that’s typically brighter and more even than anything from the side, which makes them ideal for centrally located rooms or attic conversions with limited wall space. Positioned directly over the bed, a skylight becomes a genuine focal point, connecting the room to the sky day and night. Integrated blinds or solar glass keep overheating in check.
16. Built-In Headboard Bedroom
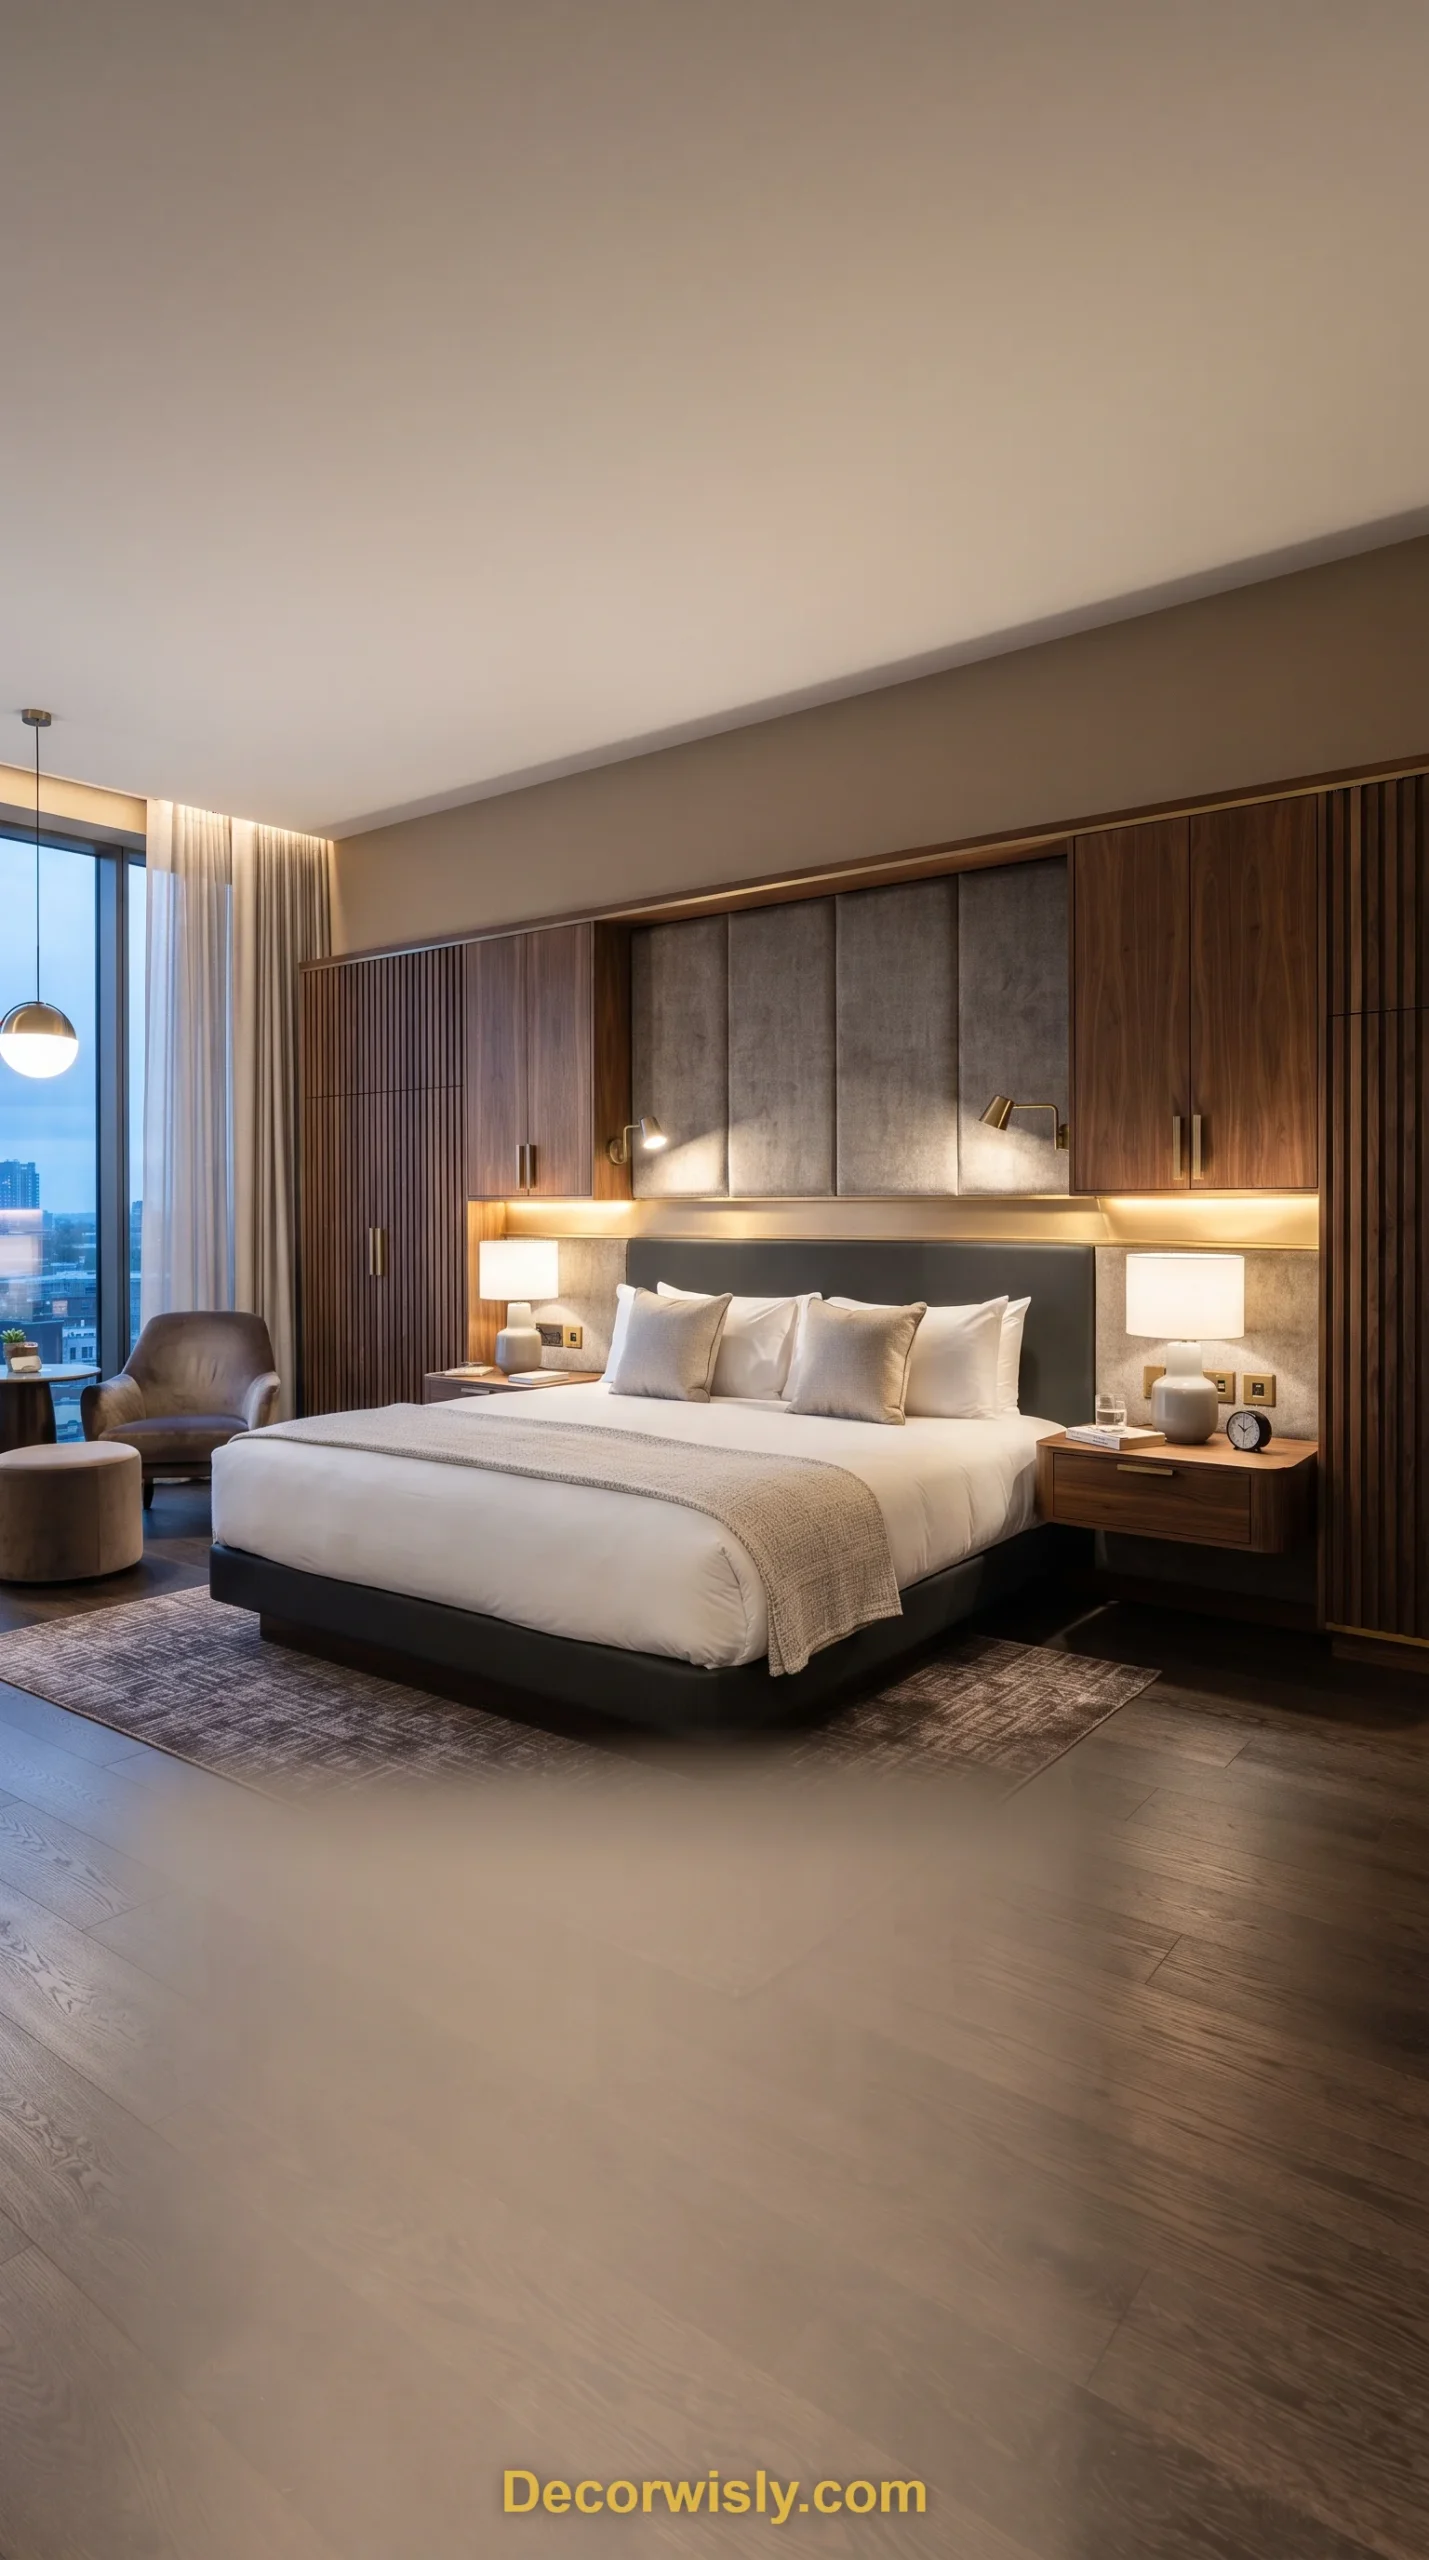
A headboard that spans an entire wall, incorporating nightstands, lighting, and hidden storage into one unit, gives a room the polished feel of a high-end hotel suite. Upholstered panels, wood slats, or stone all work as materials here, and the built-in design hides cords and cables for a genuinely clean bedside area.
17. Open Plan Bedroom Ensuite
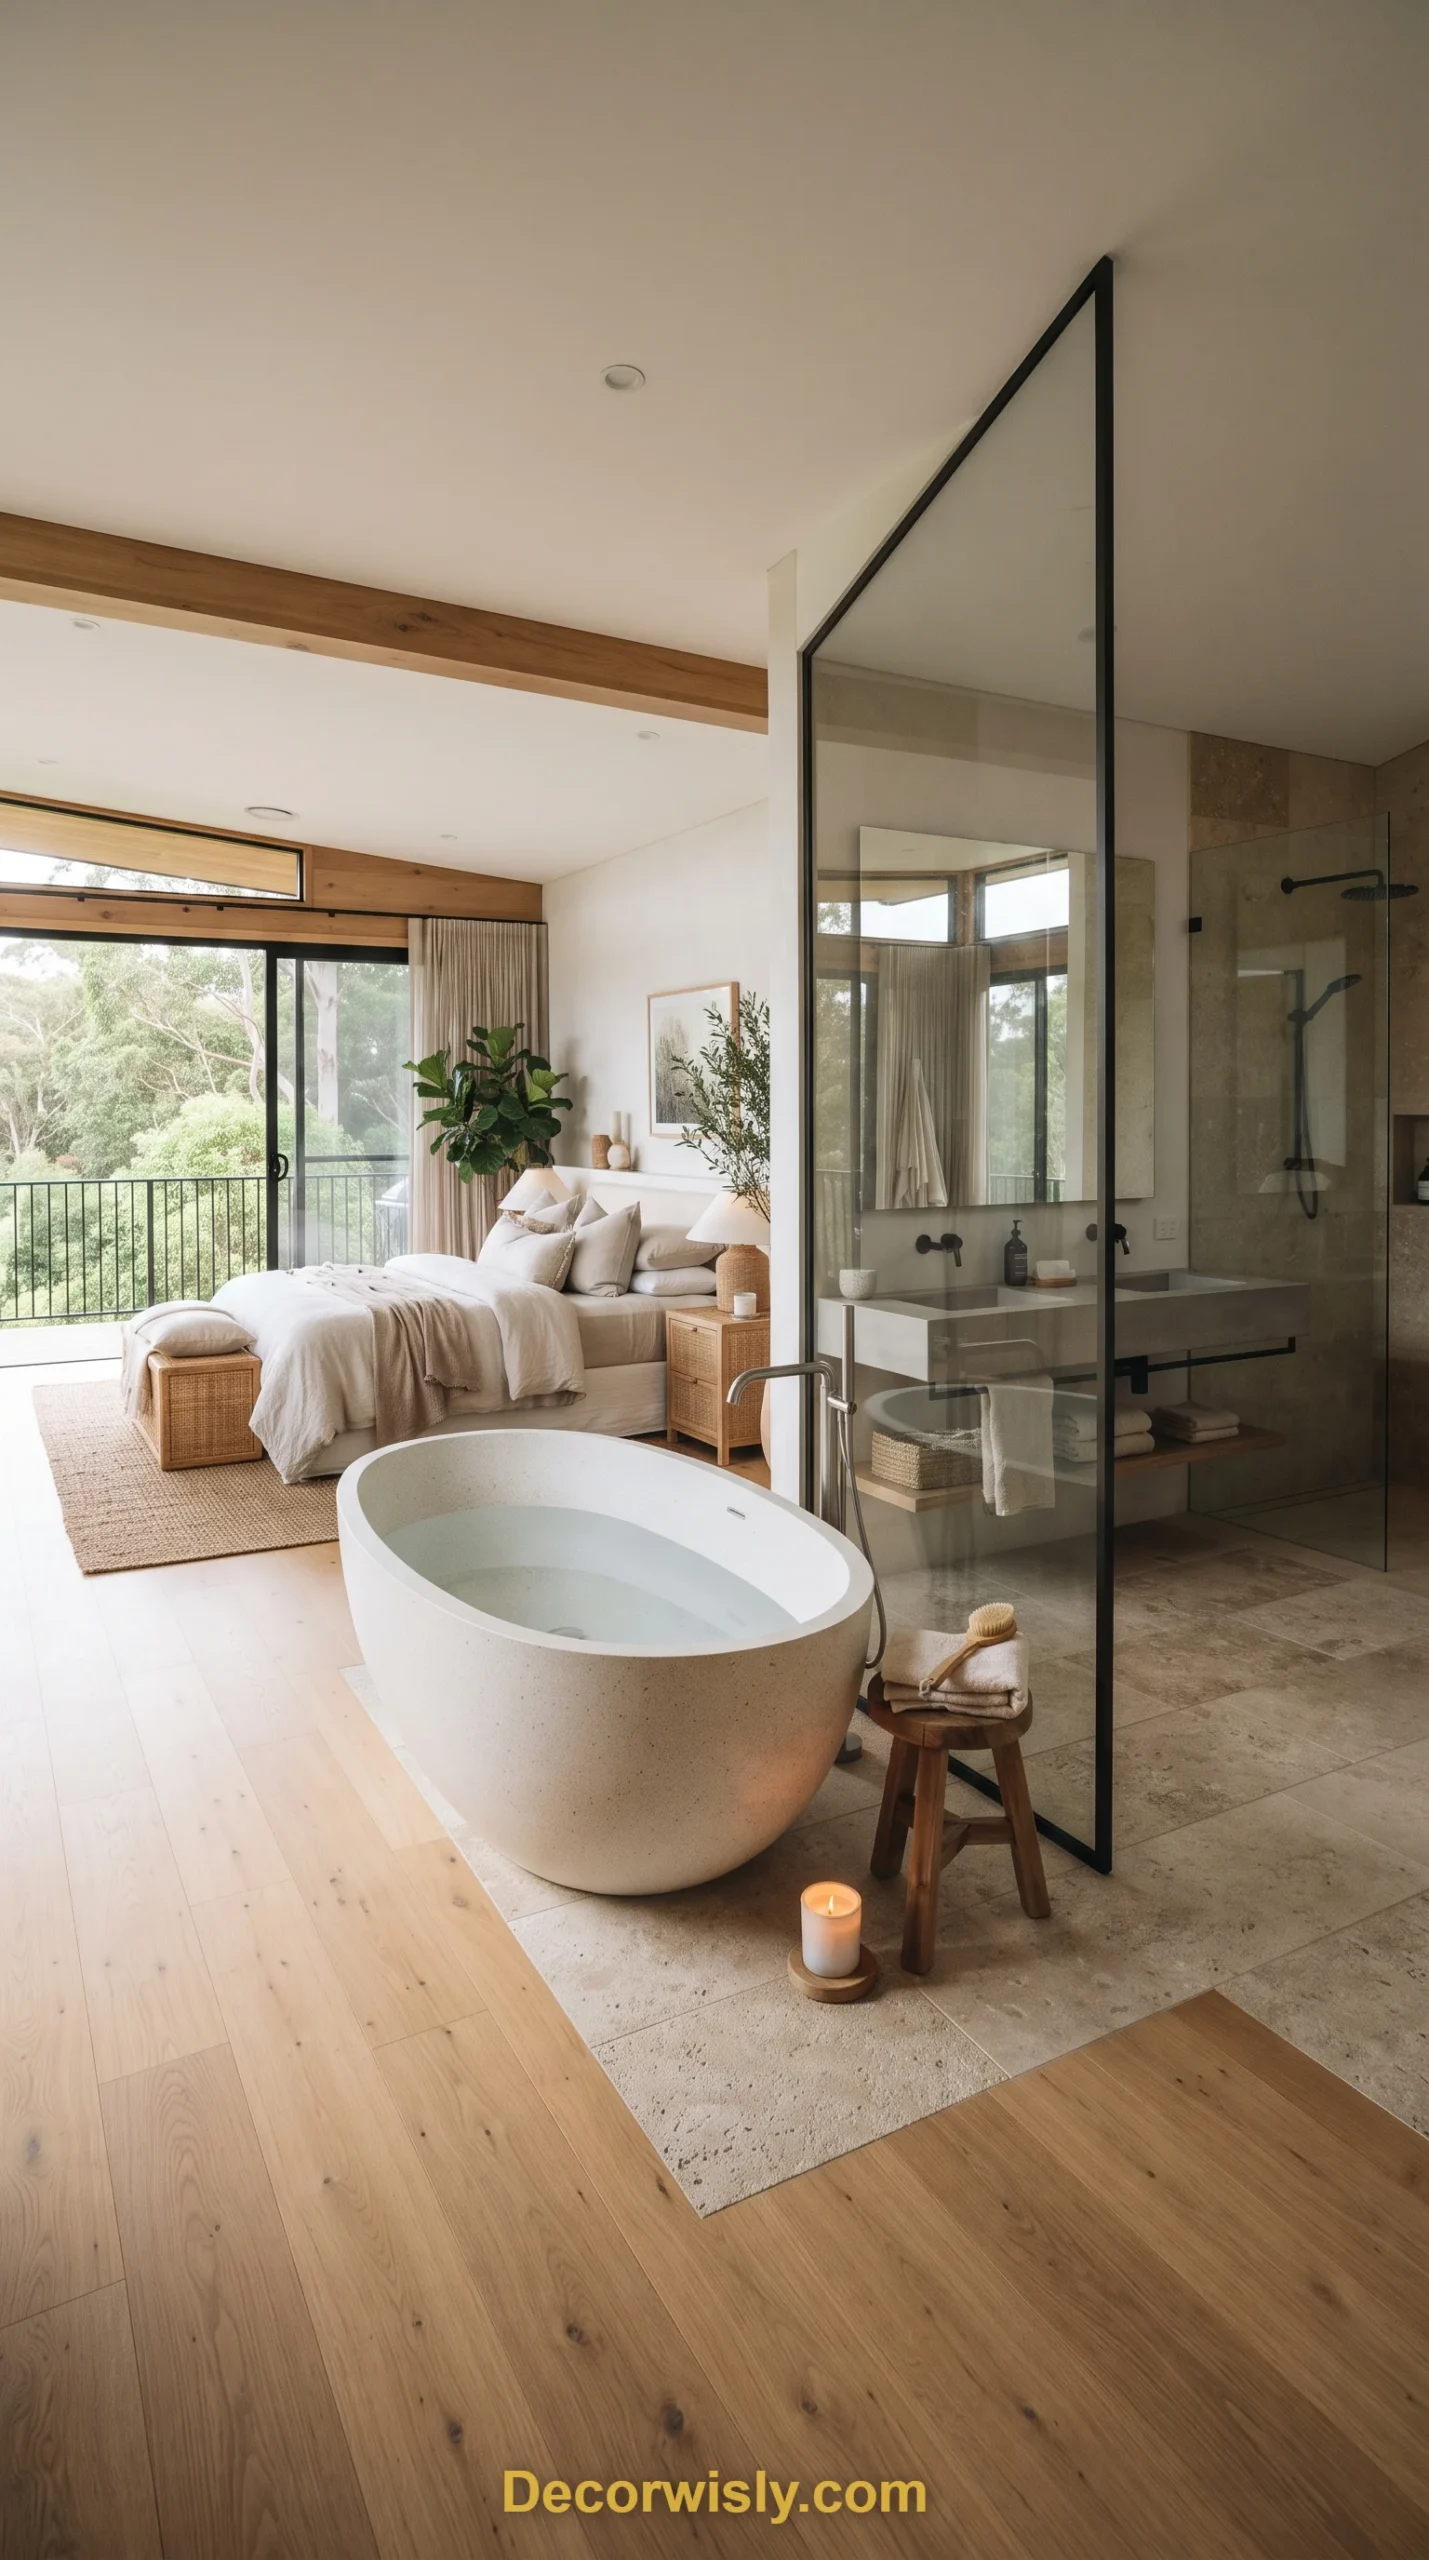
Integrating the bathroom directly into the sleeping area, separated only by a flooring change or partial glass partition, turns a bedroom into a spa-like retreat. A freestanding tub often becomes the room’s sculptural centerpiece. It requires careful planning around moisture and privacy, but the visual payoff is a genuinely expansive, high-end primary suite.
18. Split-Level Bedroom

In a room with generous ceiling height, elevating the bed onto a wooden platform or small mezzanine creates a clear distinction between active and restful zones. The vertical layering adds real visual interest, and the steps up to the platform can double as hidden storage drawers — a smart use of a room’s volume rather than just its floor area.
19. Curved Wall Bedroom
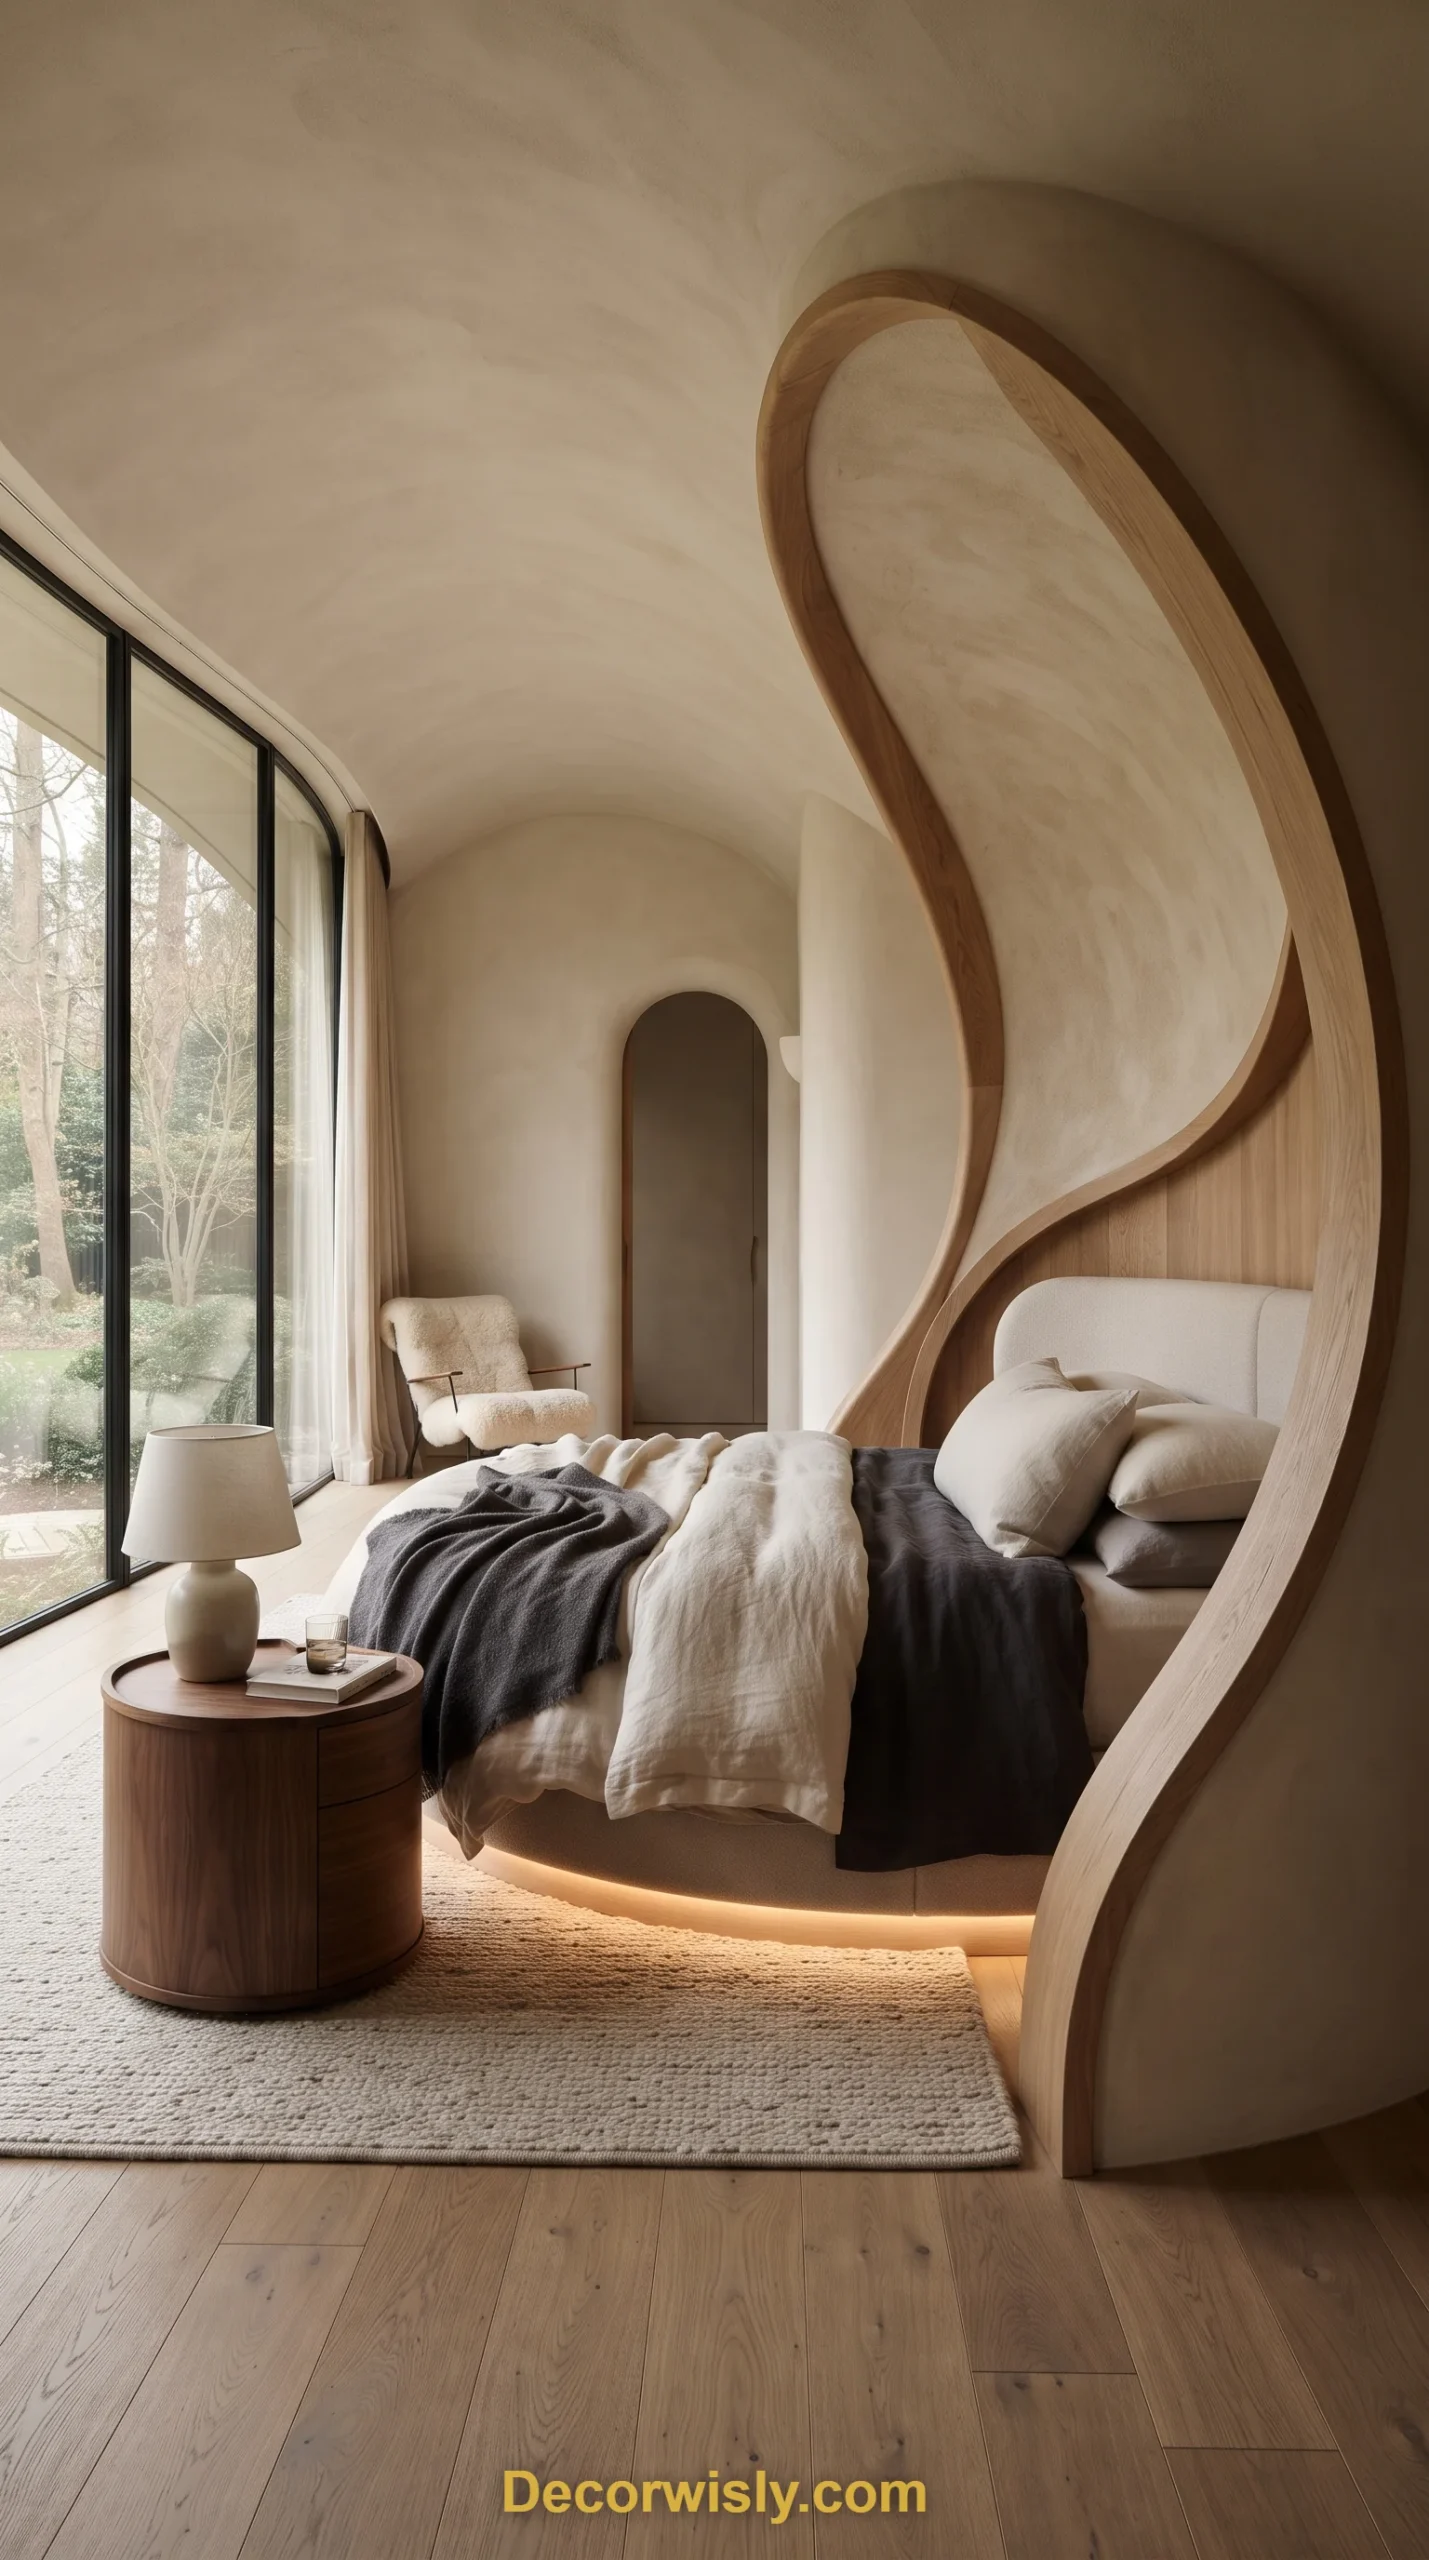
Architectural curves — wrapping around a bed, defining a circular dressing area — bring a softness and fluidity that sharp corners just don’t offer. The rounded forms feel more organic, almost nest-like, though achieving them well requires real craftsmanship in both custom furniture and wall finishing. Done right, the curve becomes the room’s defining sculptural feature.
20. Concrete and Wood Bedroom

Pairing cool concrete with warm wood is one of the most reliable material combinations in modern architecture, balancing strength against comfort in equal measure. A concrete floor or wall against an oak bed frame or walnut paneling creates real textural contrast without needing much additional decor. It’s a versatile palette that works from brutalist to Scandi-modern.
21. Black Trim Bedroom
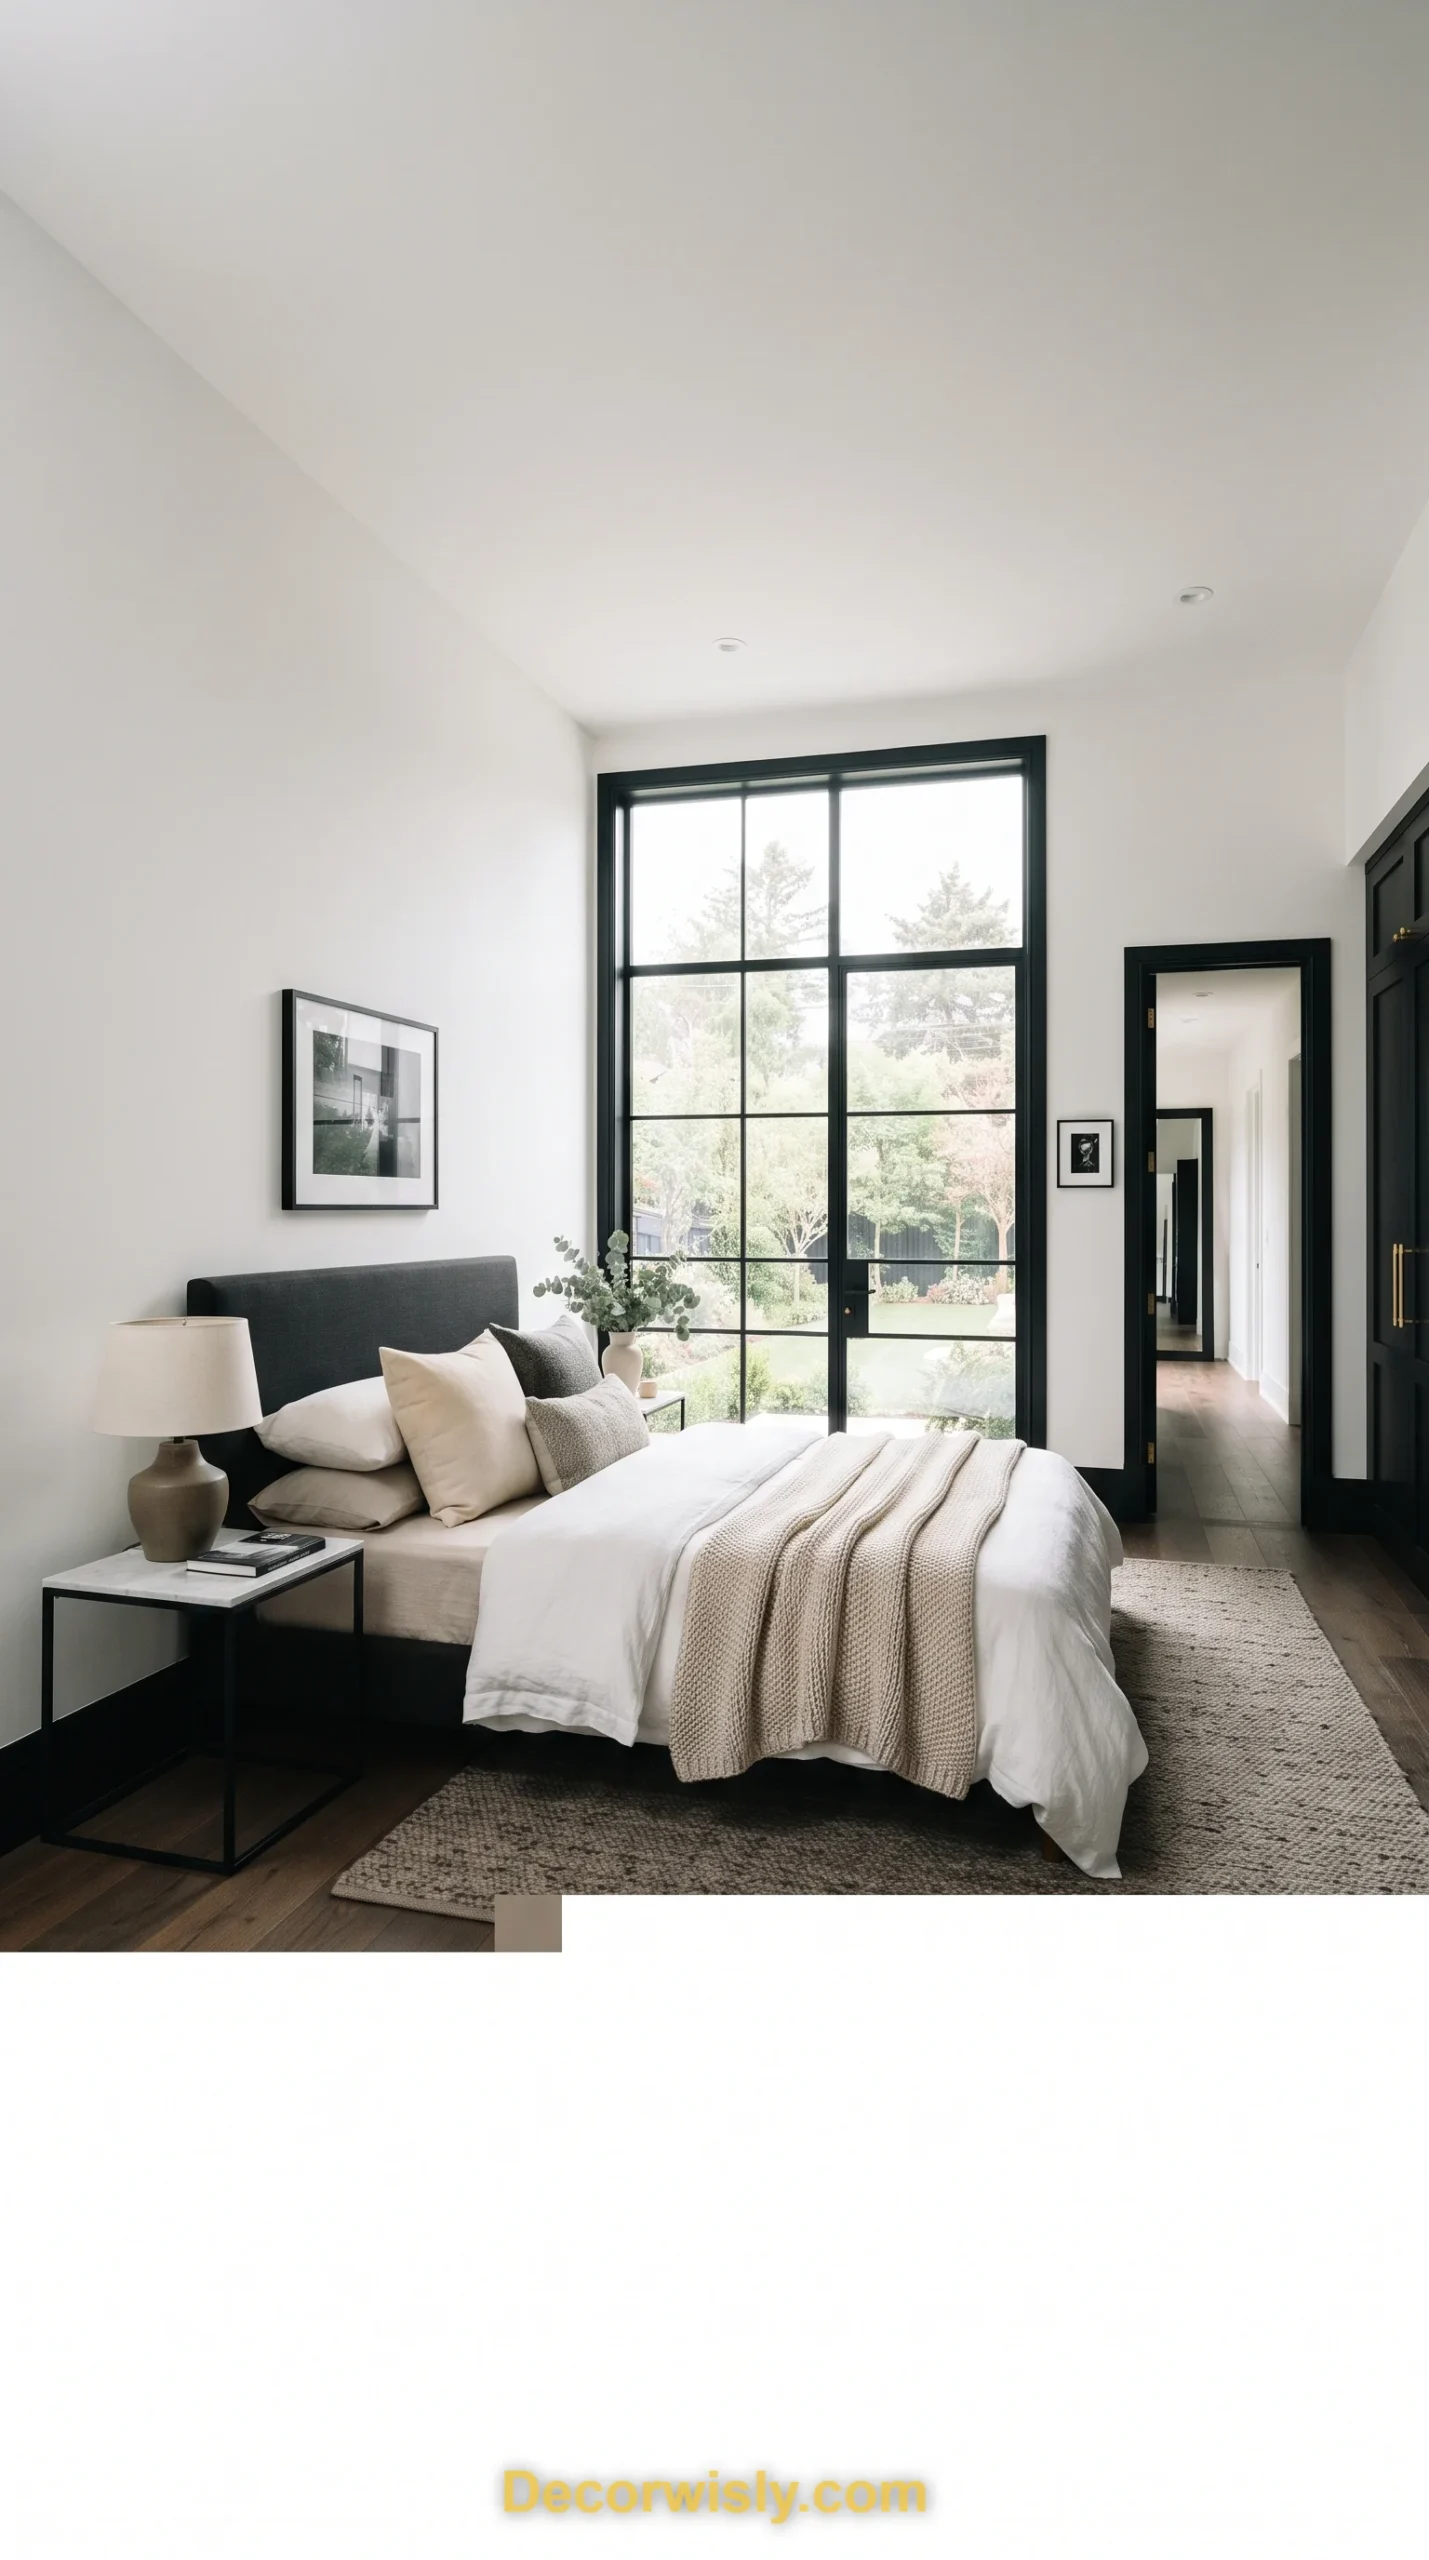
Black-framed windows, baseboards, or door frames act like ink lines on a page, giving every structural element in the room crisp definition. Against white walls and neutral bedding, this look reads as tailored and precise — a simple but powerful way to make a standard room feel professionally designed.
22. Hidden Storage Bedroom
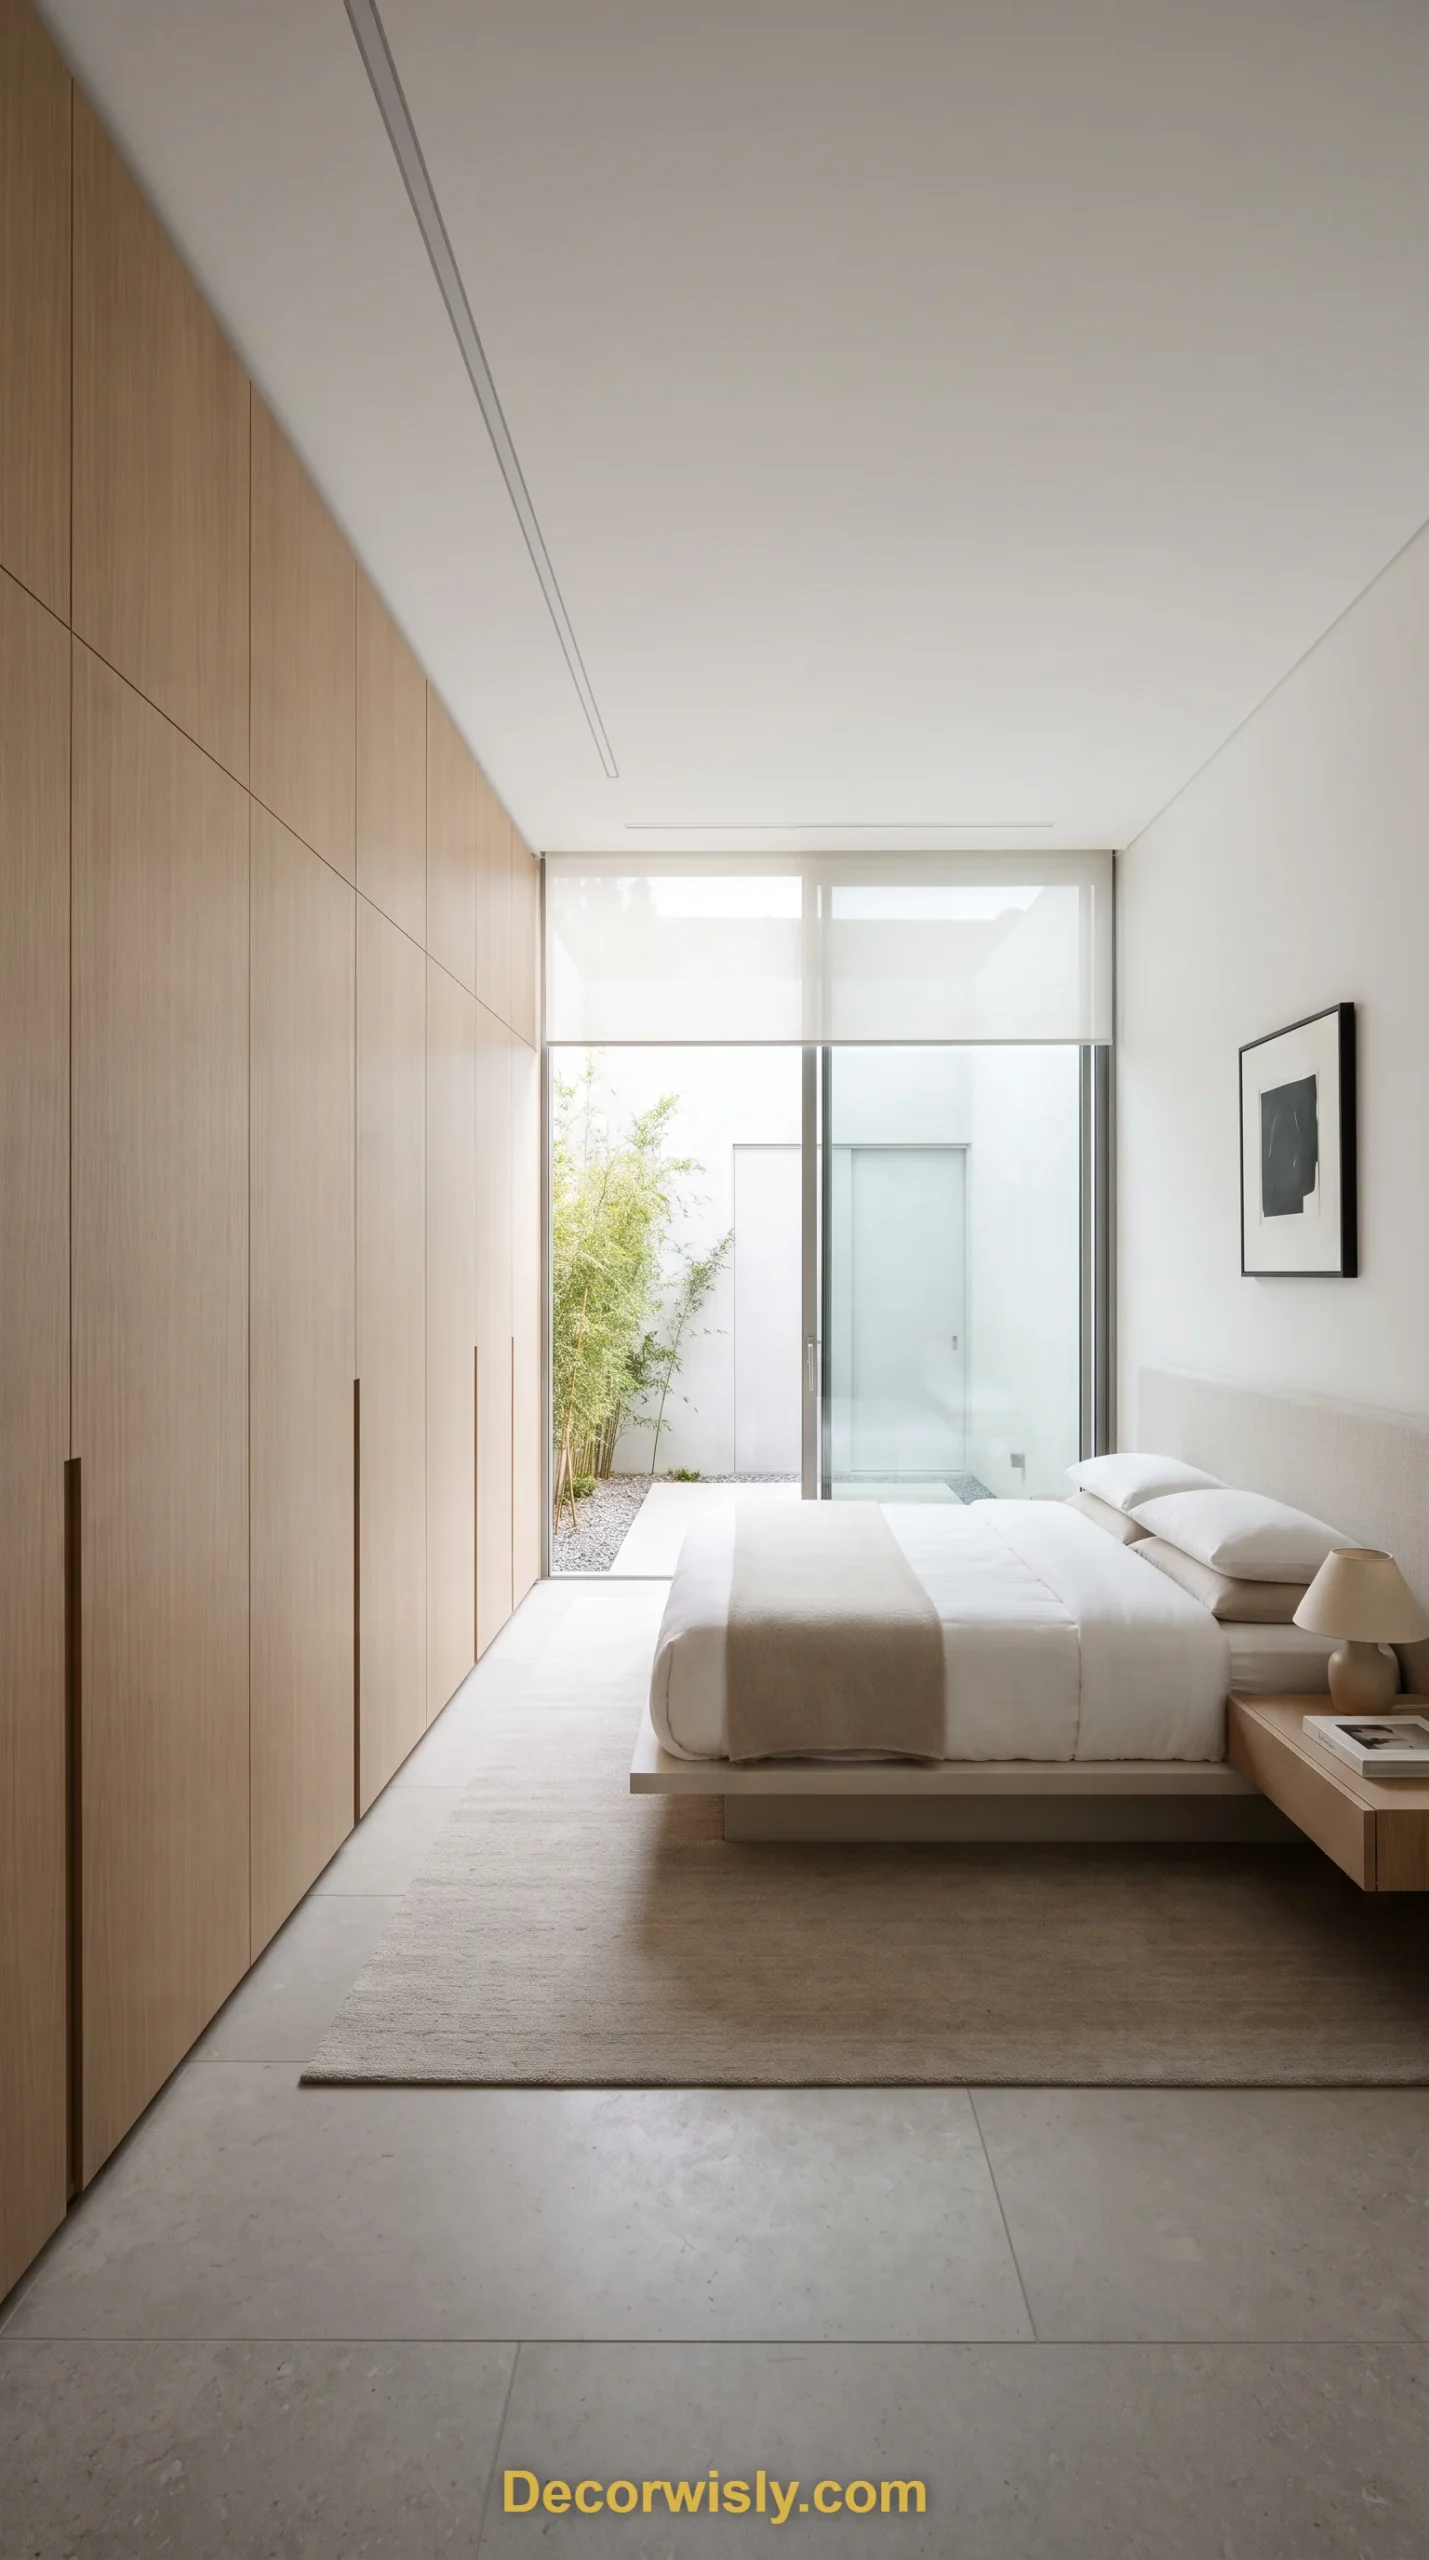
Floor-to-ceiling cabinetry that blends seamlessly into the walls, often with no visible handles, keeps a bedroom looking clutter-free without sacrificing storage. Some designs even hide doors leading to a walk-in closet or ensuite, making the whole room read as one continuous, clean surface — genuinely minimalist without giving up practicality.
23. Double-Height Bedroom

A double-height ceiling gives a bedroom real grandeur, especially with massive windows spanning both levels flooding the volume with light. Oversized pendant lights or a dramatic feature wall make good use of the extra height, and grounding the lower level with warm textures and colors keeps the room from feeling too vast to actually rest in.
24. Mezzanine Bedroom
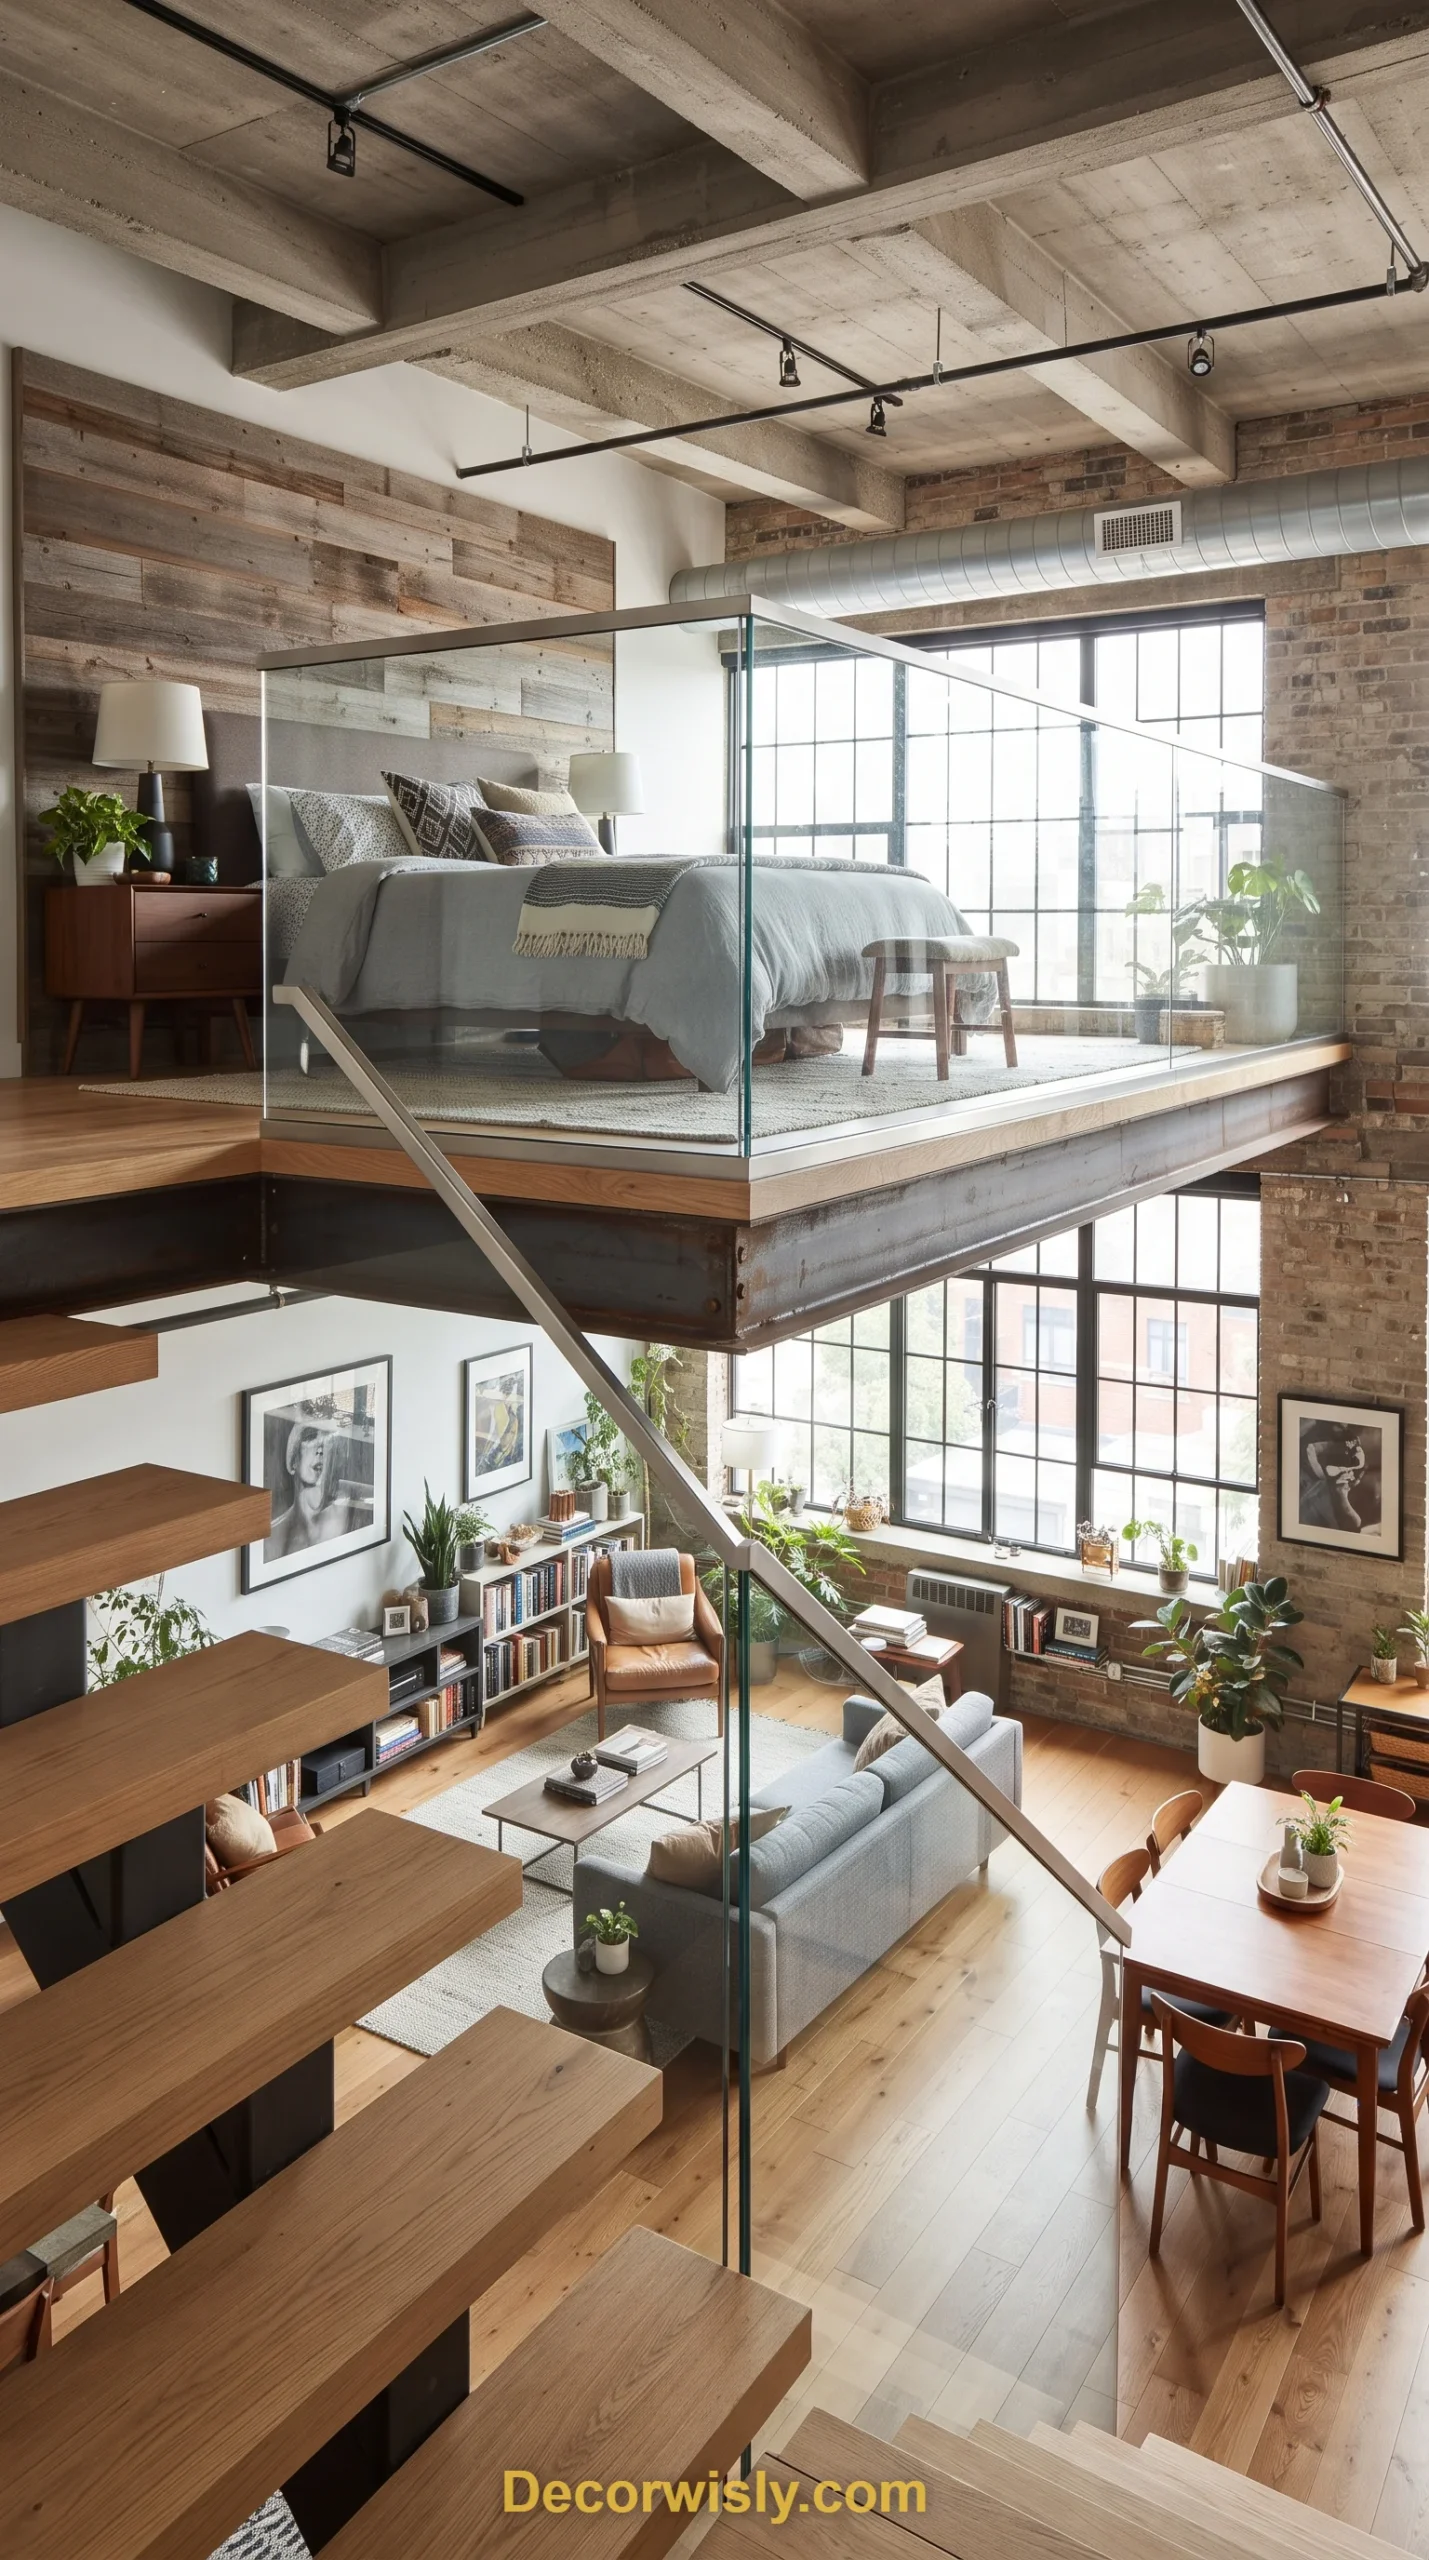
Placing the sleeping area on a raised platform overlooking the living space below creates a private nest within an otherwise open-concept home — a classic solution for small footprints or tall industrial lofts. A staircase with floating treads or glass railings keeps the whole structure feeling light, adding a room without expanding the building itself.
25. Sustainable Cork Bedroom
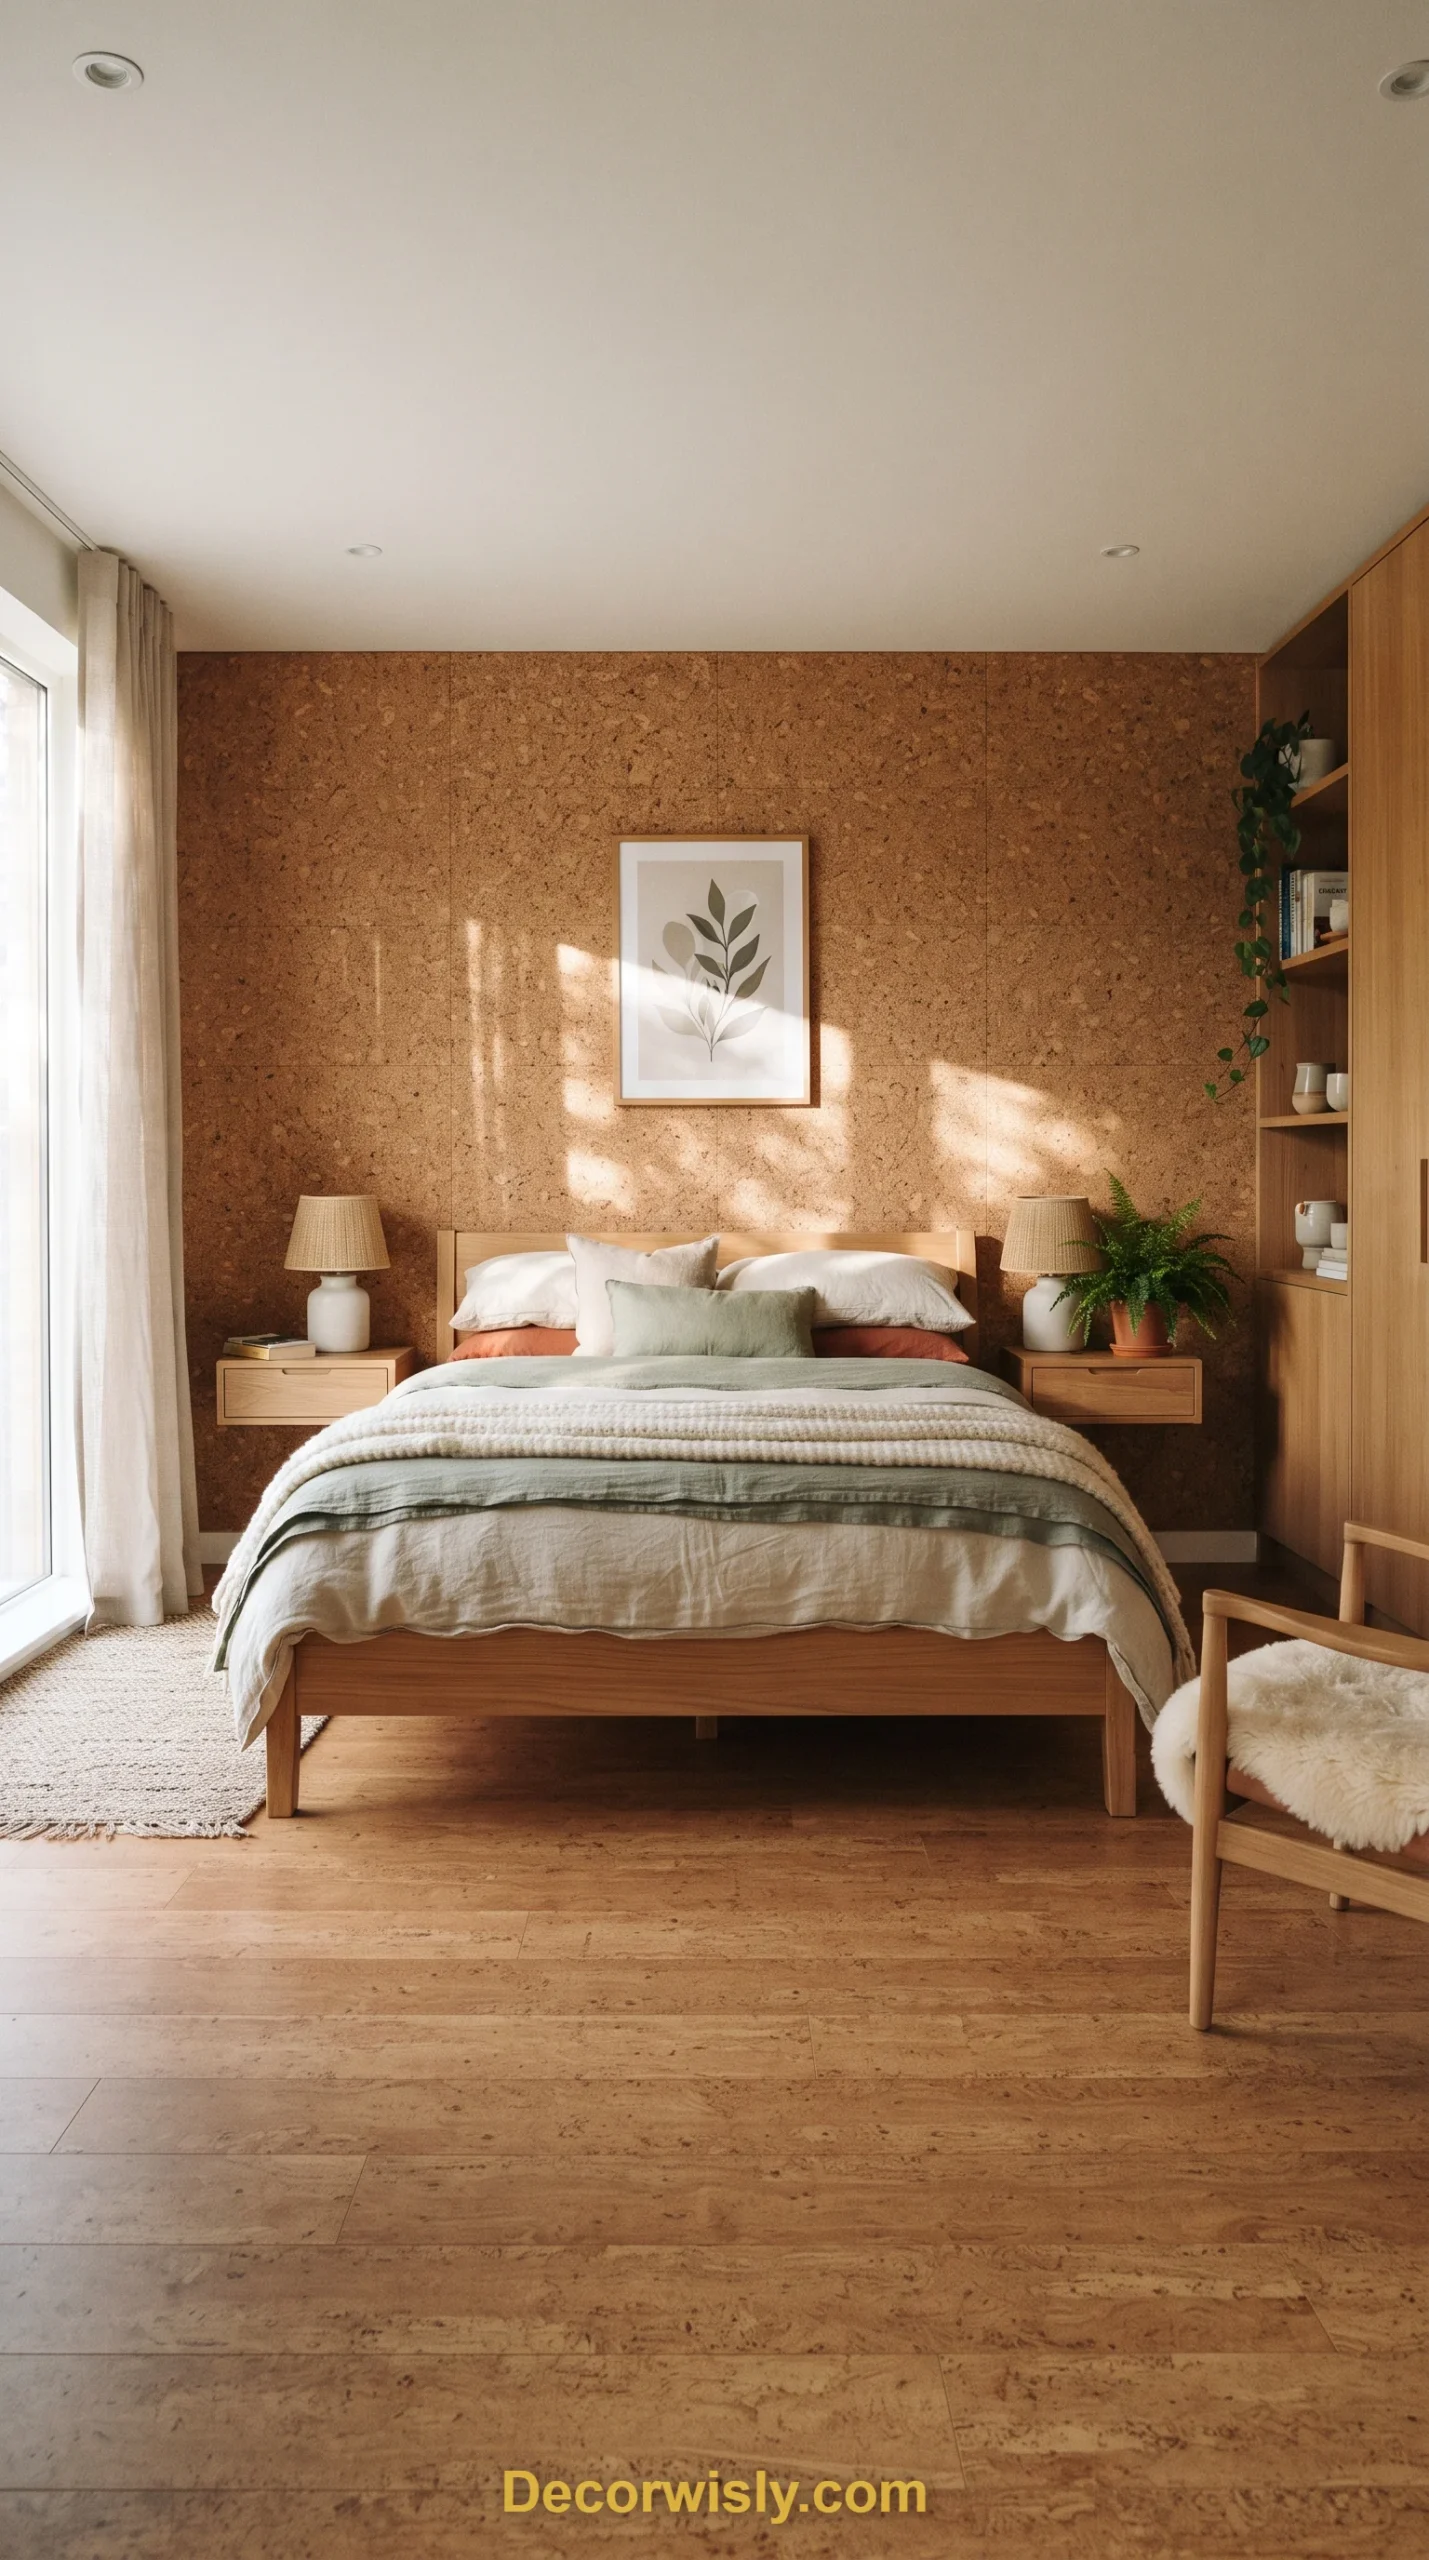
Cork flooring and wall treatments bring natural warmth underfoot along with genuinely excellent sound insulation, all from a renewable material. Its dappled texture adds organic detail without needing much else, and paired with clean-lined furniture and a neutral palette, a cork-heavy room feels grounded, quiet, and built with real intention.
26. Custom Woodwork Bedroom

When the bed, desk, and wardrobe are all built from the same wood species to fit the room’s exact dimensions, the result feels genuinely cohesive in a way store-bought furniture rarely achieves. The continuous grain across surfaces creates a calm, rhythmic environment — a high-end approach that turns furniture into functional art.
27. Modern Farmhouse Bedroom

Vaulted ceilings with exposed white or natural wood beams, paired with large black-framed windows, define the modern farmhouse look. A simple, symmetrical layout and a palette of whites and creams keep the room bright and airy while staying cozy — old-world charm built on genuinely modern structure.
28. Japanese Zen Bedroom
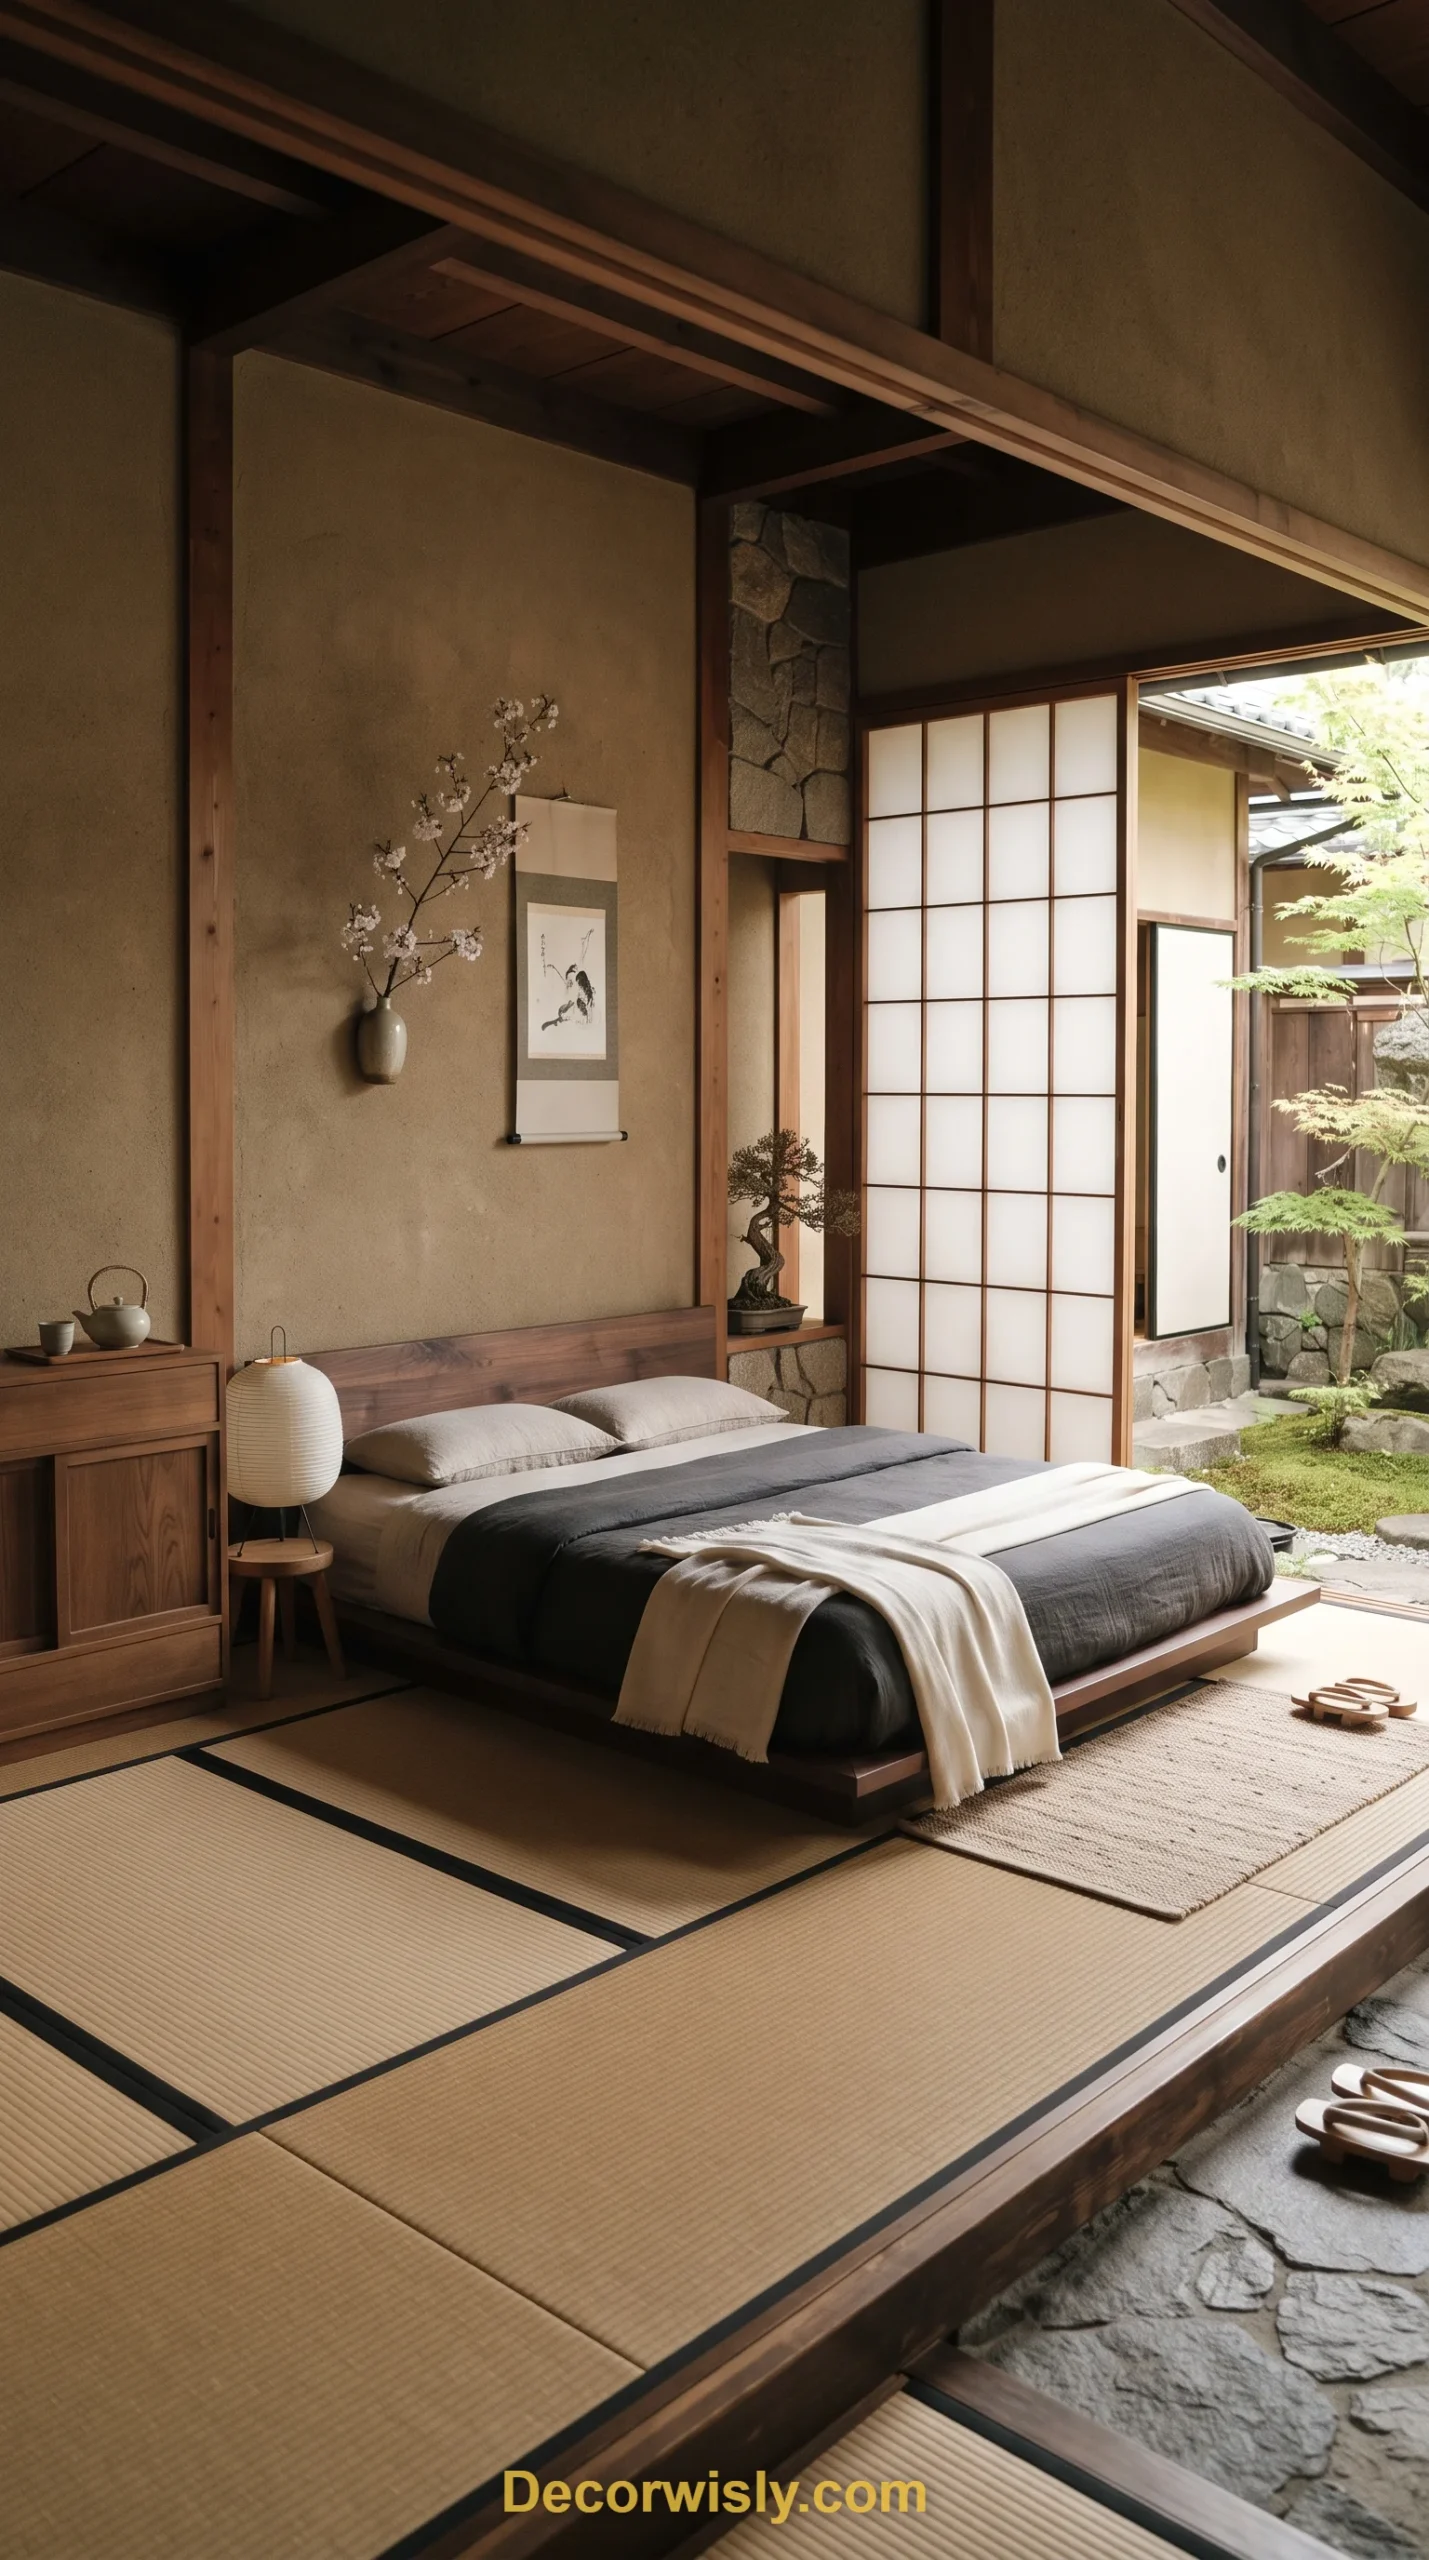
Low-profile platform beds, sliding shoji-style screens, and a restrained earth-tone palette build a room around the concept of negative space — deliberately free of distraction. Natural wood, stone, and paper bring the outdoors in, and keeping the floor plan open makes the whole space feel larger and genuinely calmer.
29. Monochromatic Gray Bedroom
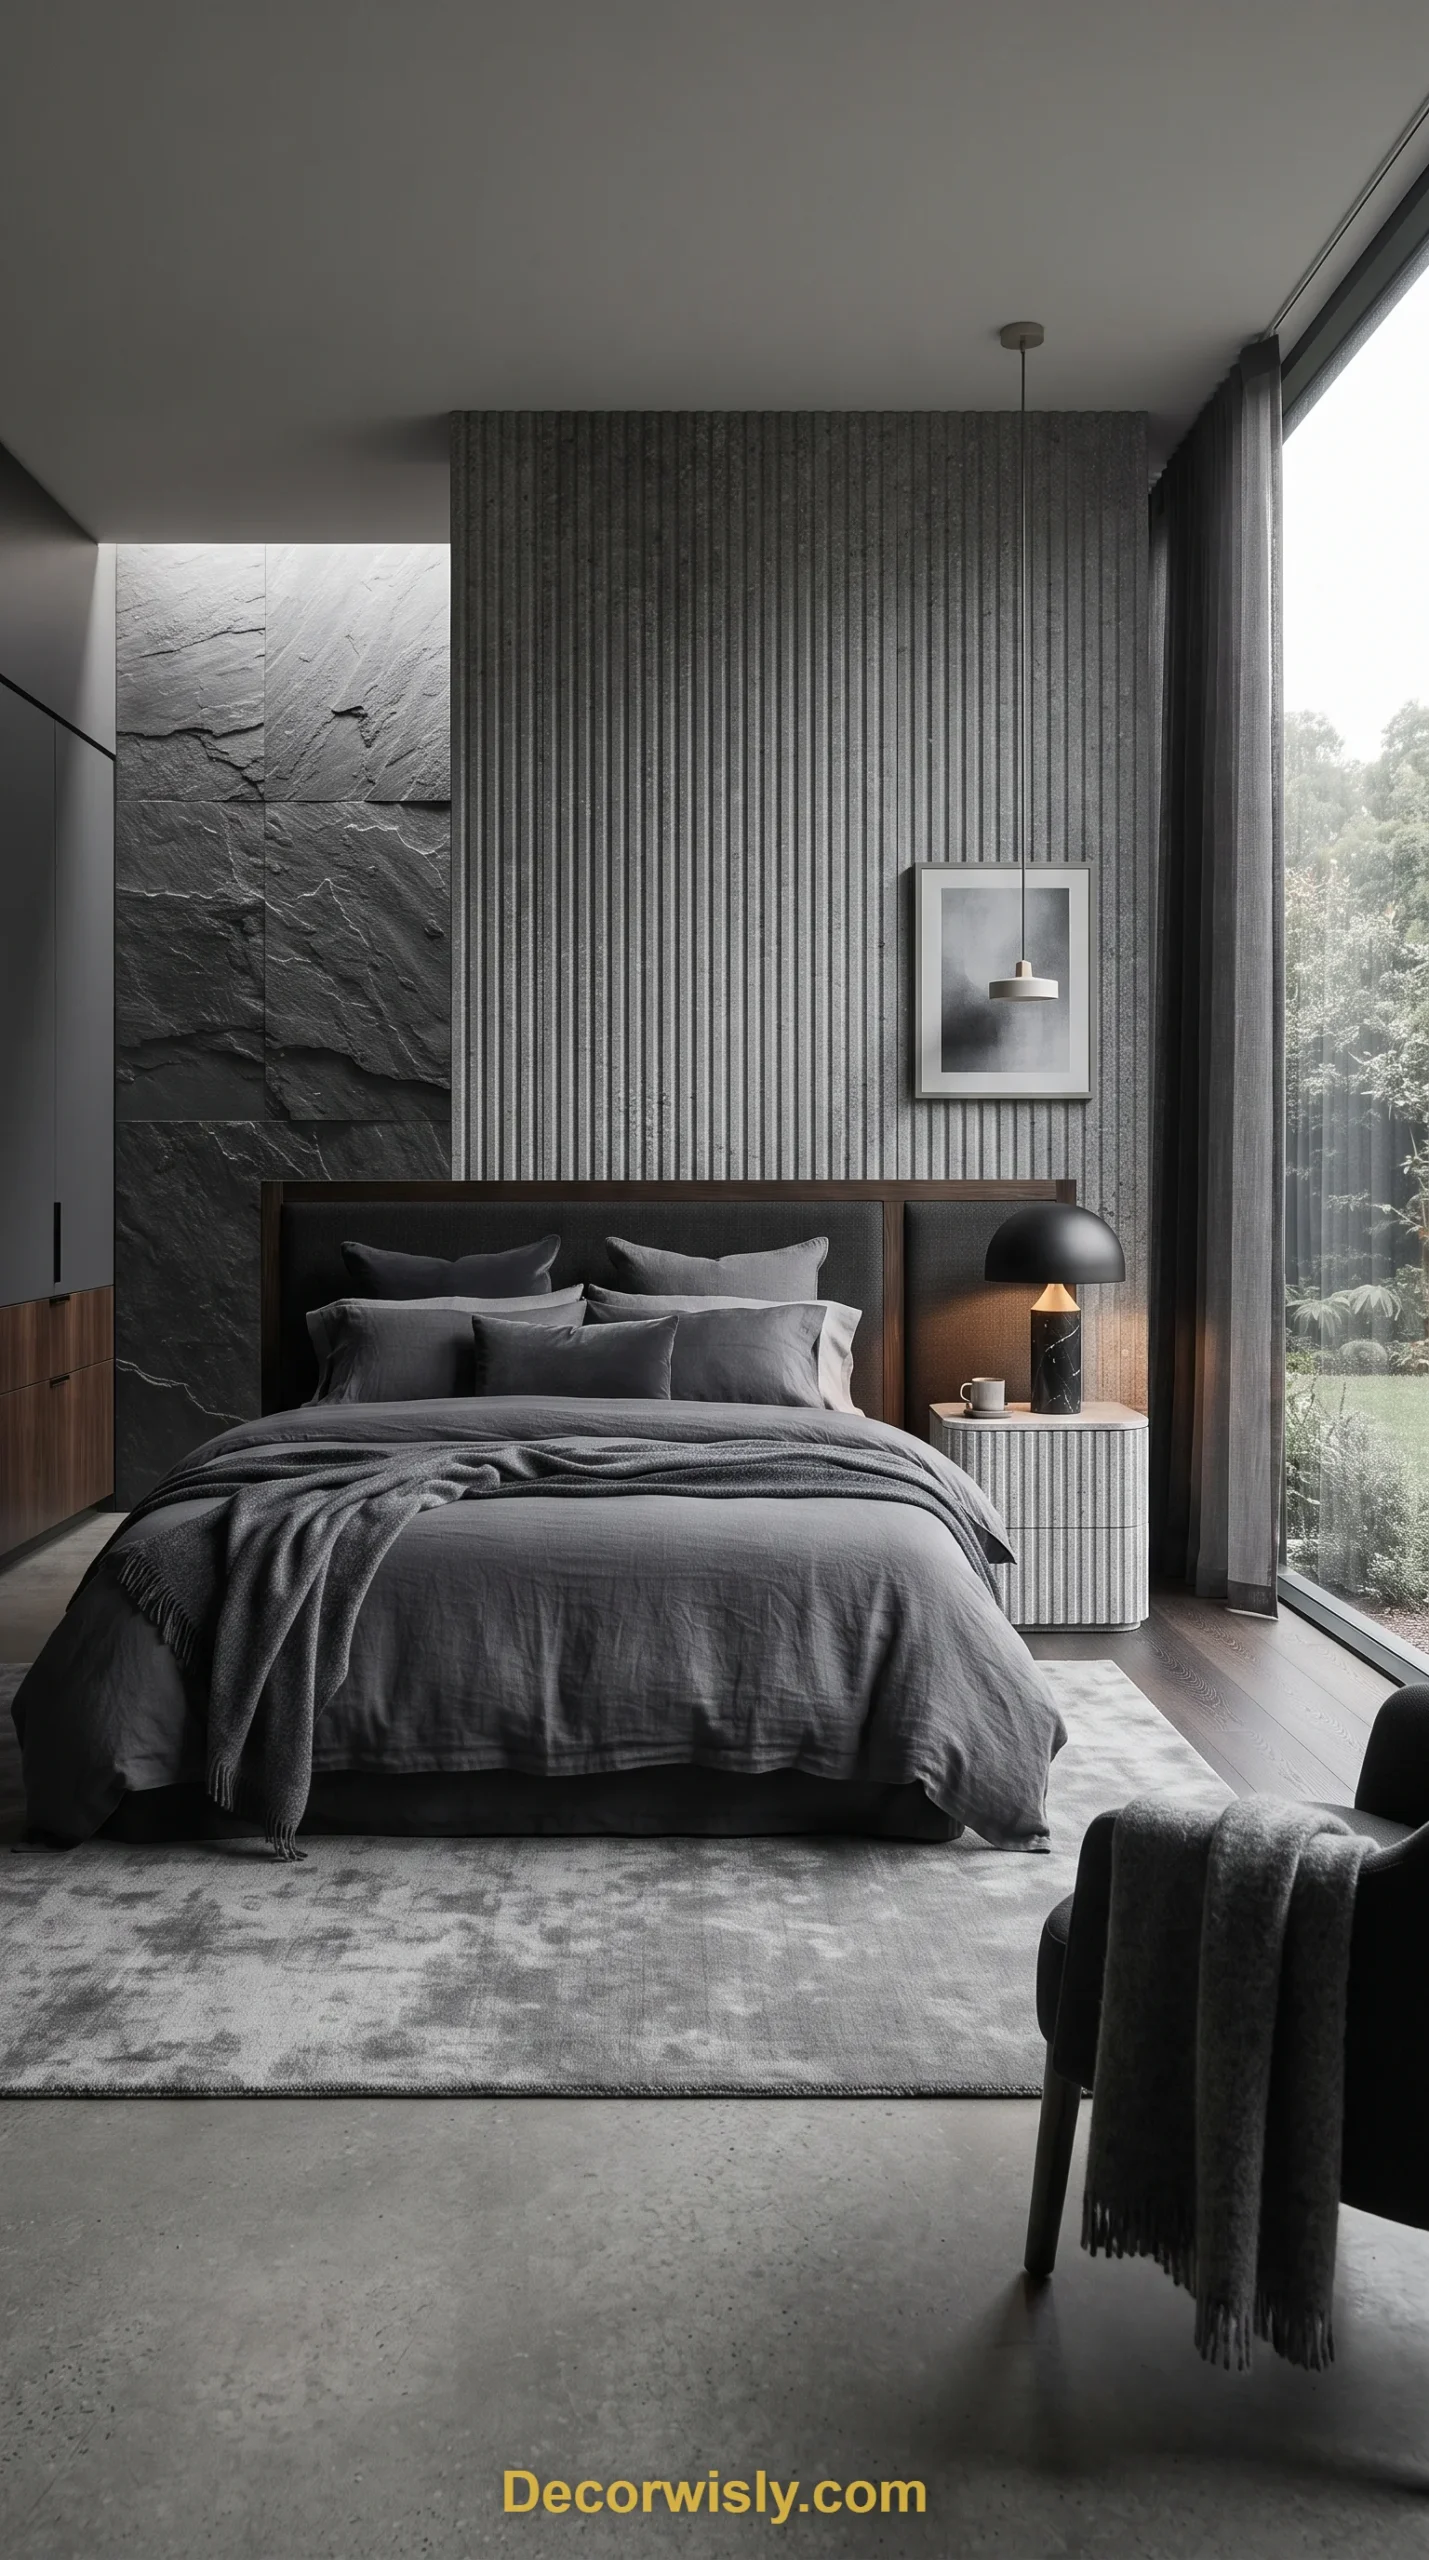
Varying shades of stone, slate, and charcoal, all in one tonal family, let the structural shapes and material quality of a room take center stage without any color competing for attention. Mixing matte and polished finishes with soft fabric keeps the gray from ever reading flat — a calm, gender-neutral look that still feels genuinely high-end.
30. High Contrast Bedroom
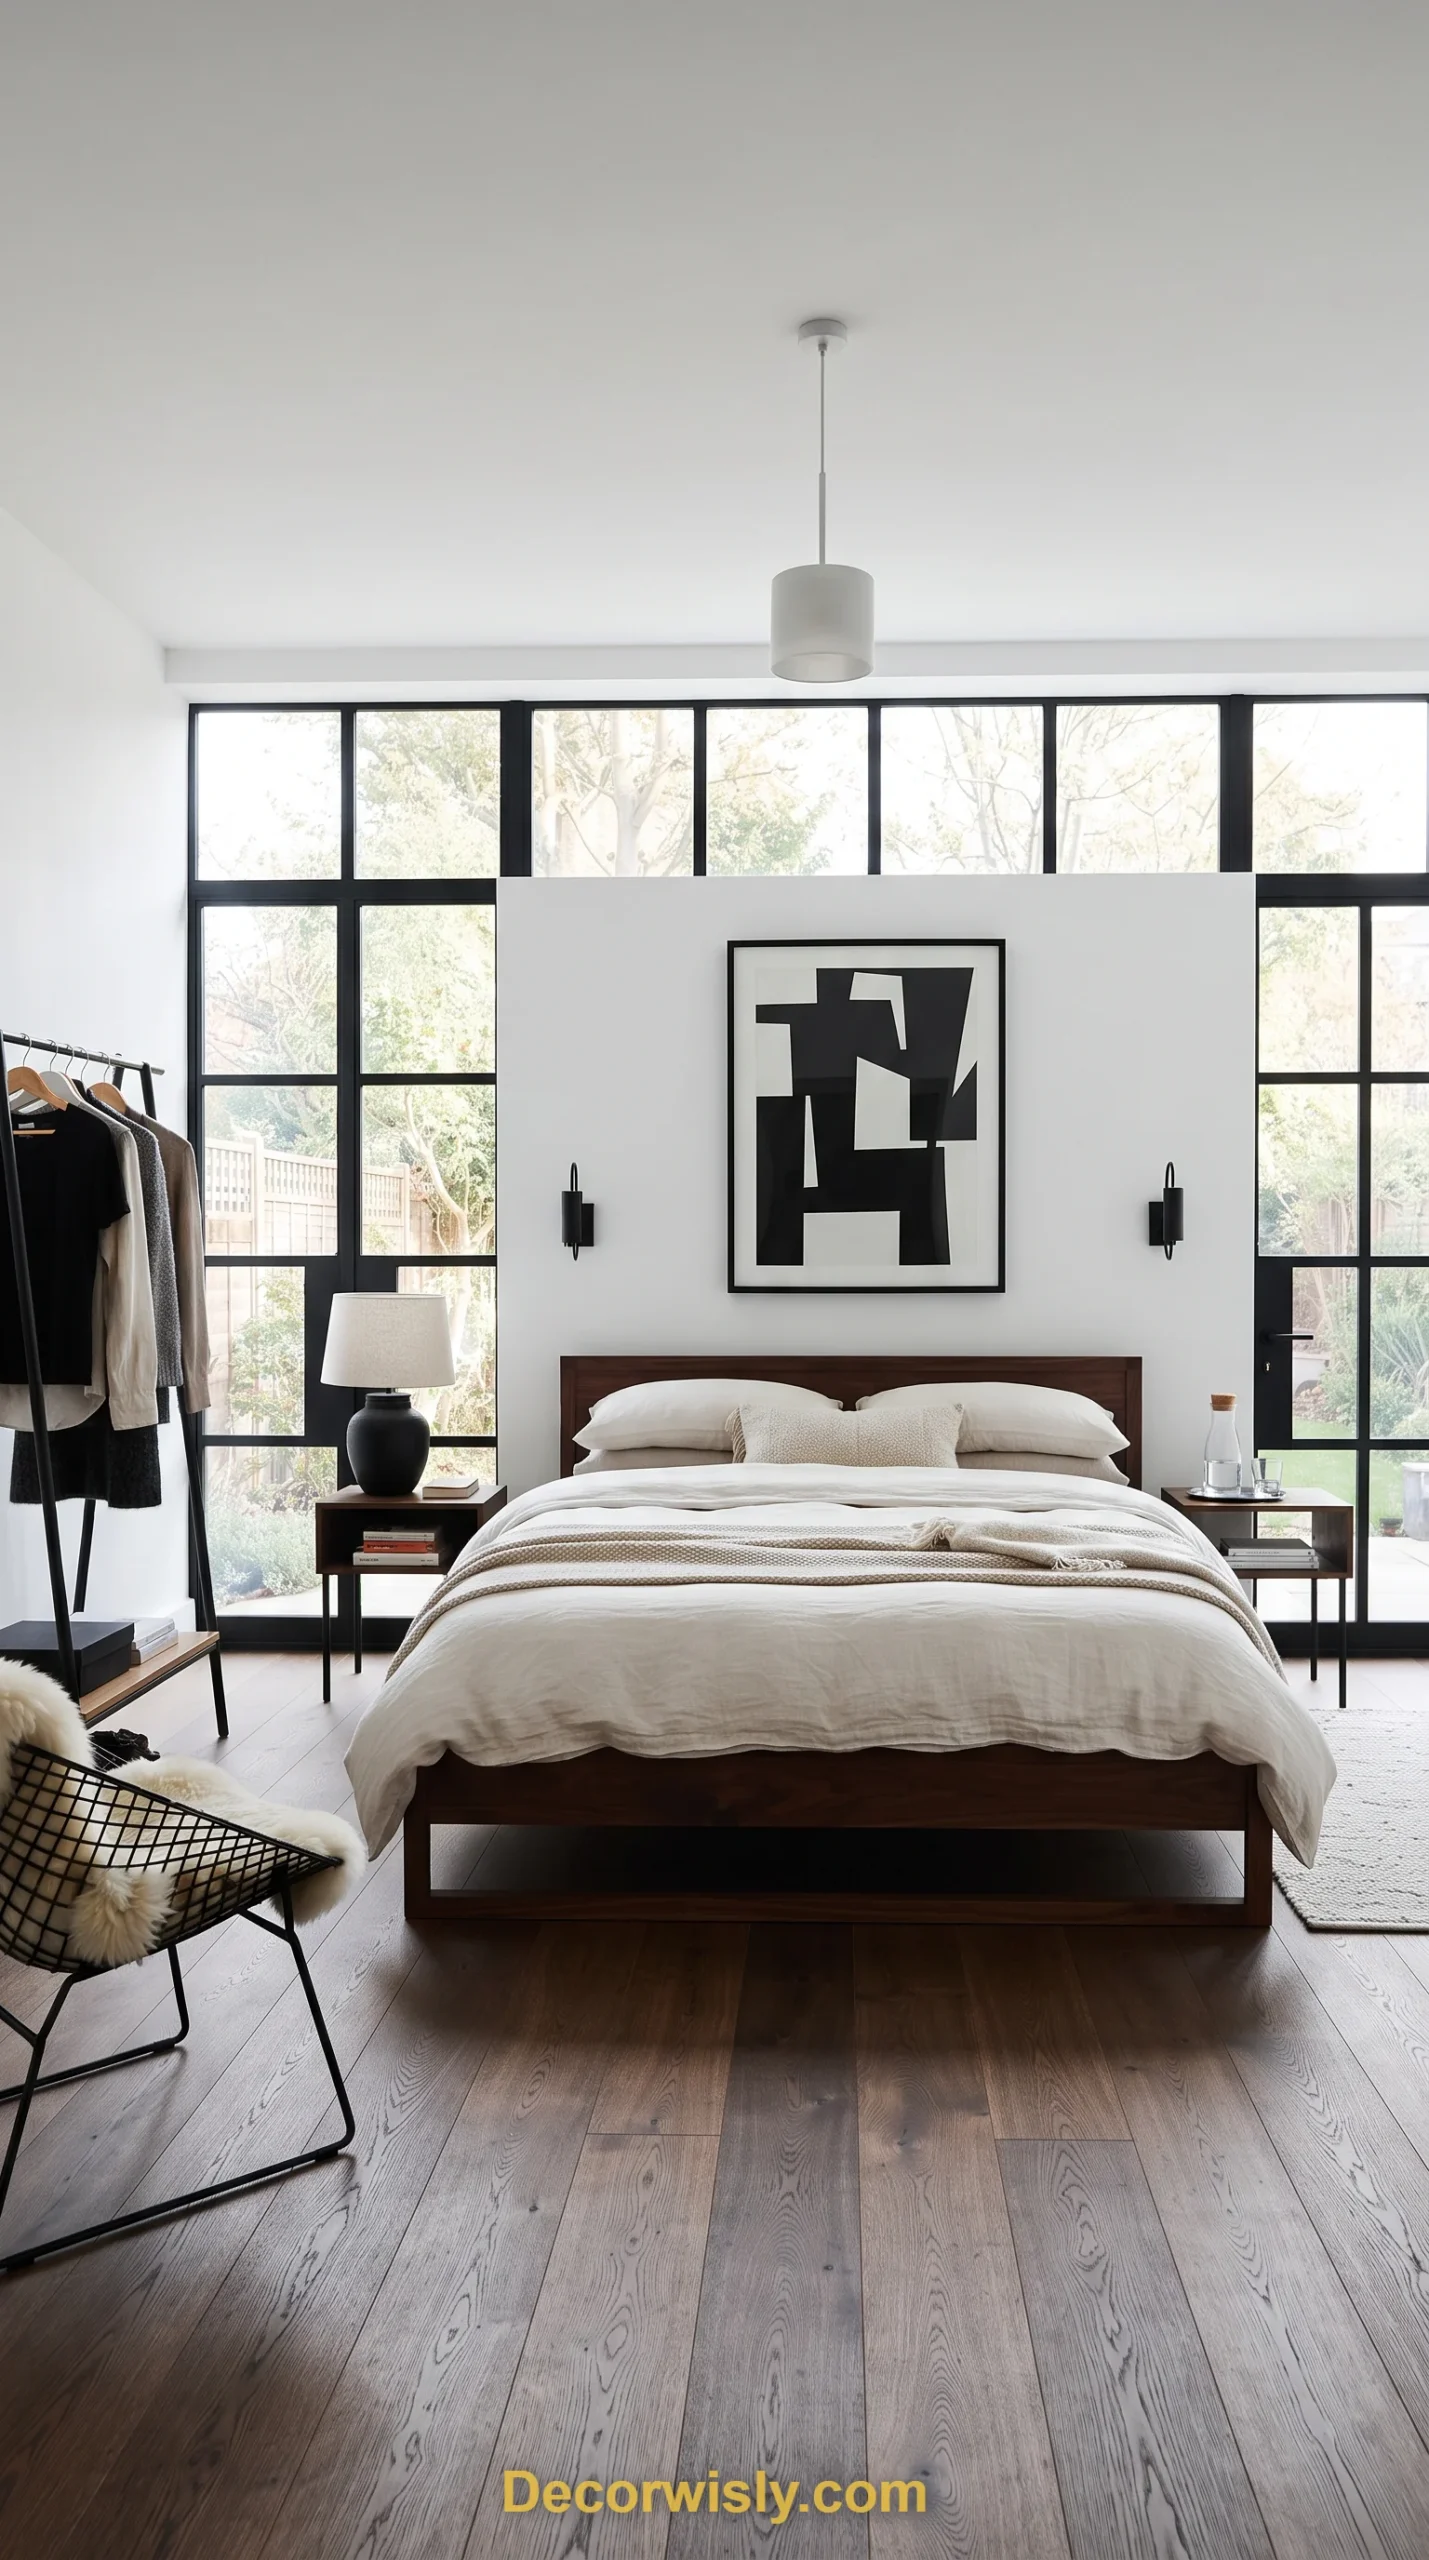
Bright white walls against deep black architectural details — window frames, fixtures, a dark wood floor — give a room real energy while staying visually organized. The sharp juxtaposition makes every design choice feel deliberate, and balanced with soft textures, the overall effect lands as bold without tipping into cold.
Final Thoughts
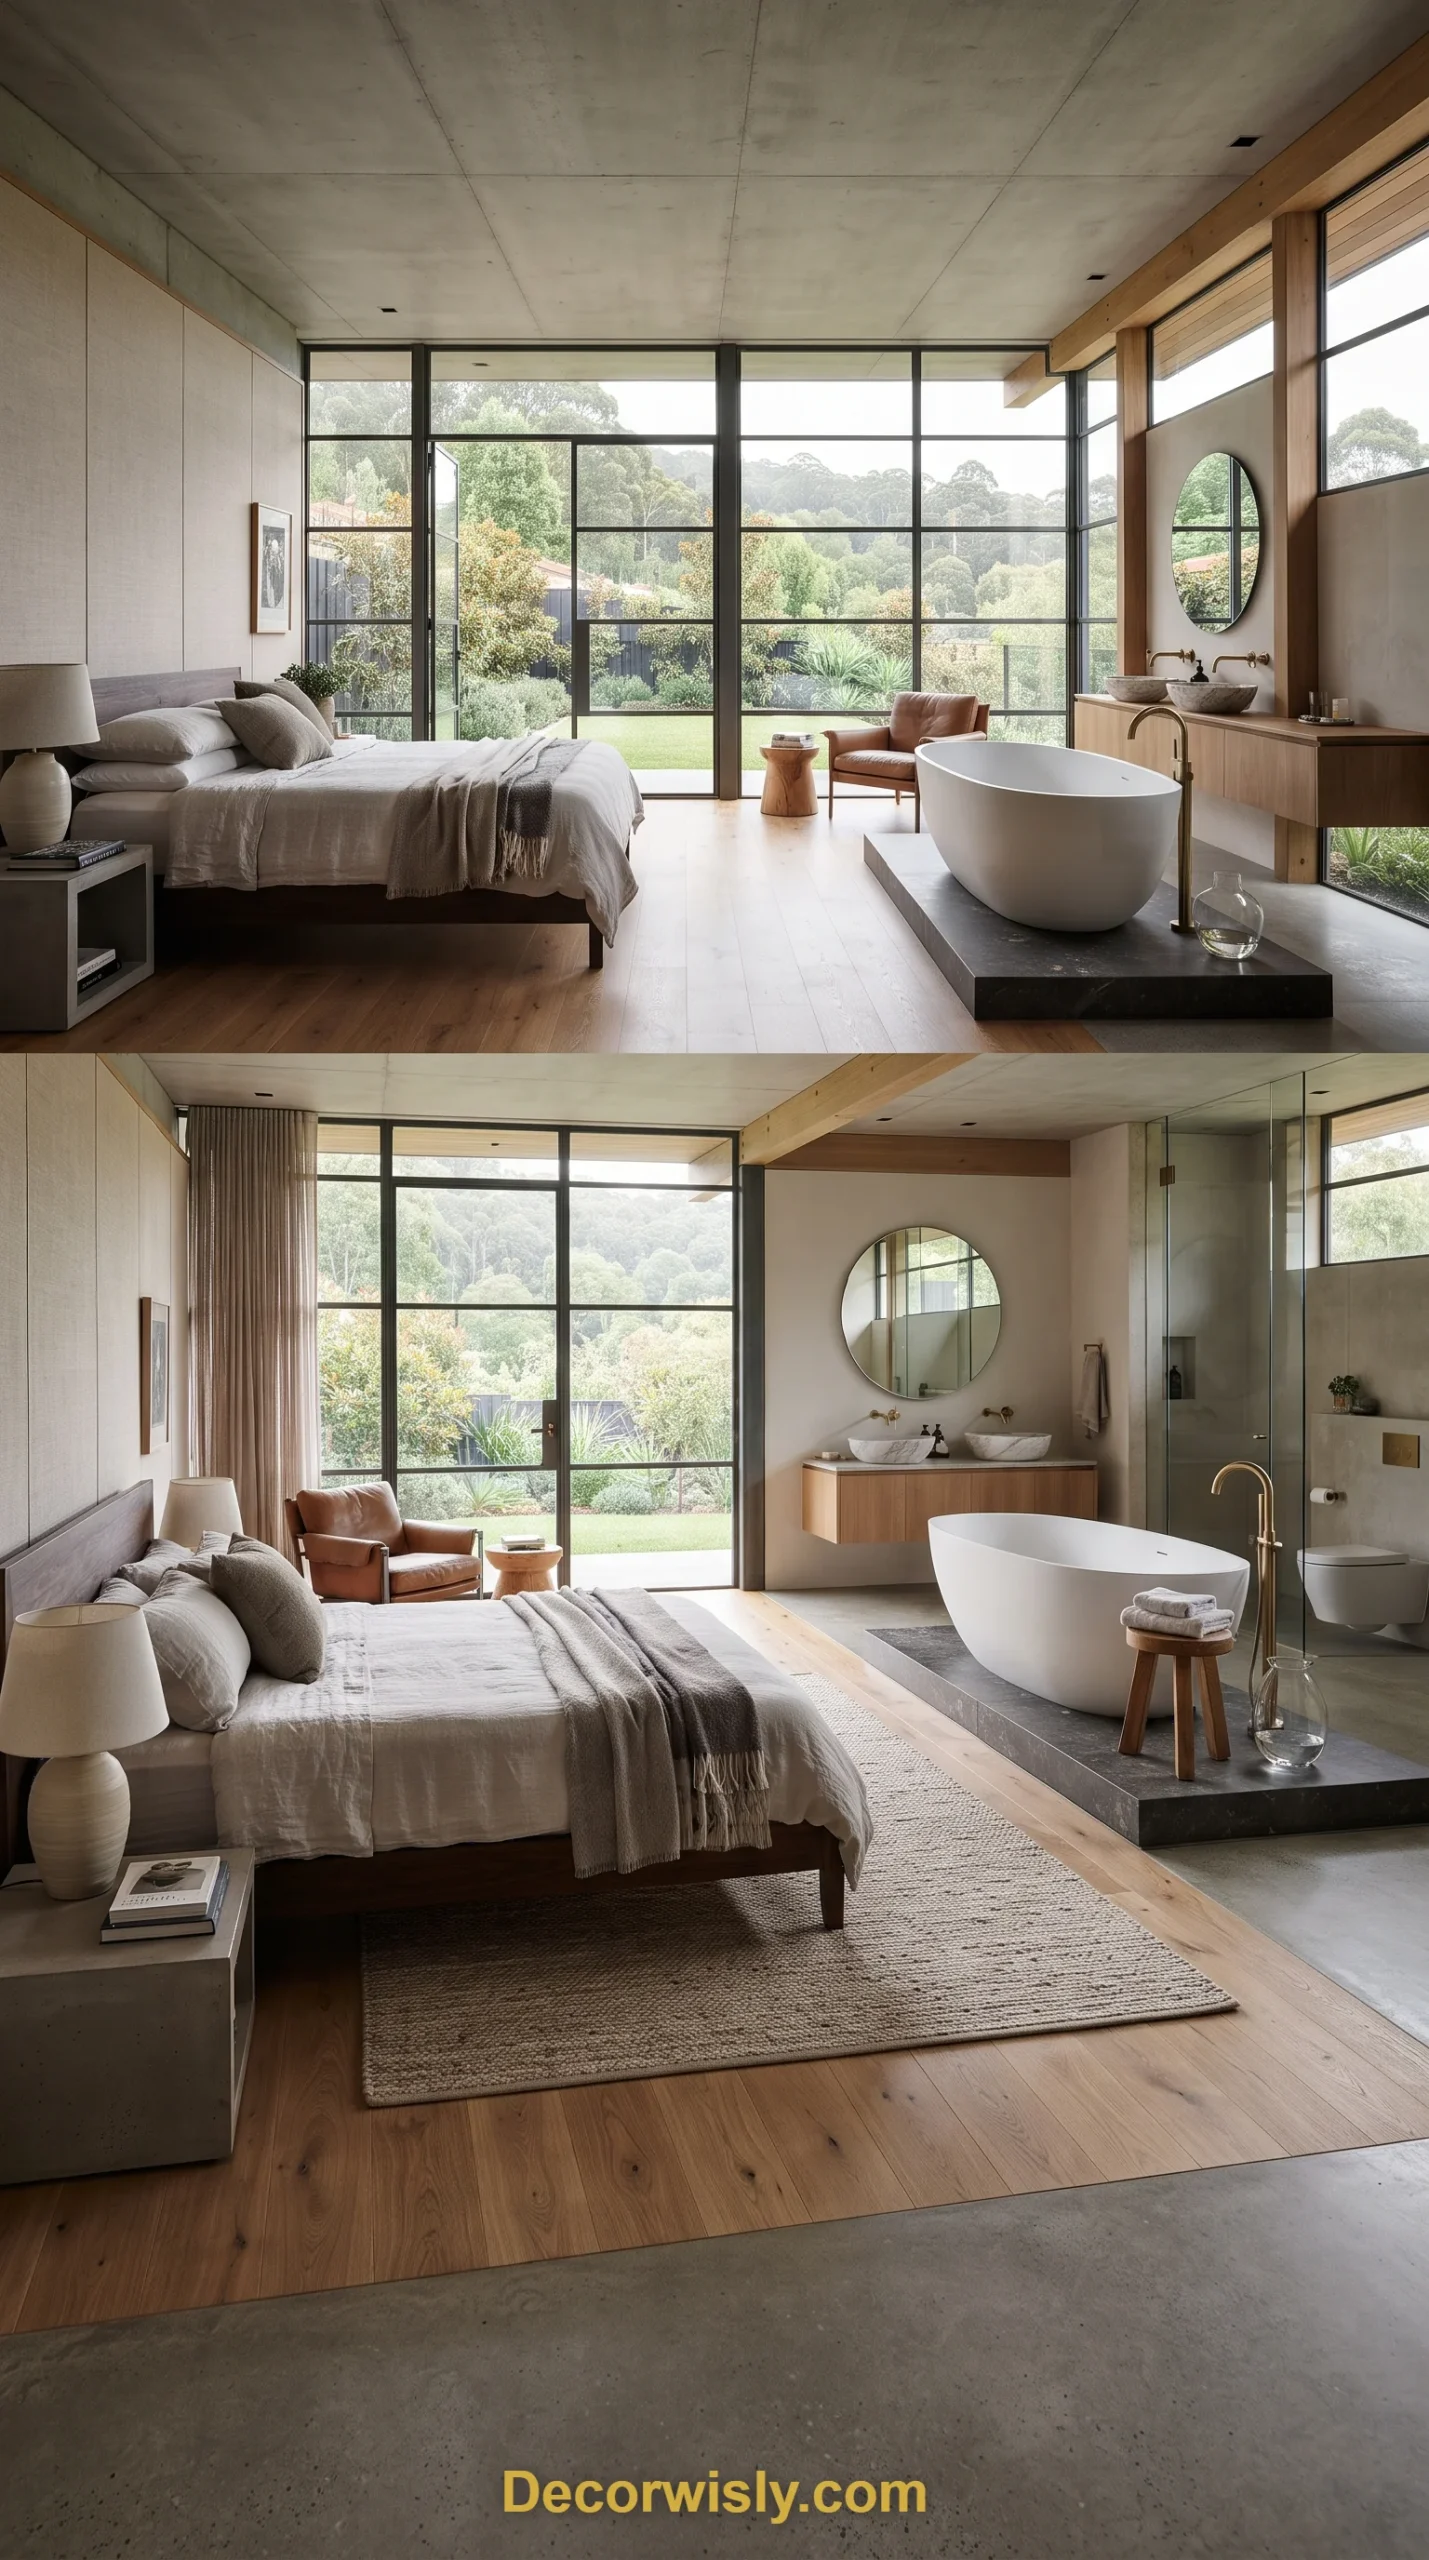
An architect’s approach to a bedroom isn’t really about following a style — it’s about paying close attention to light, material, and volume, then letting those decisions drive everything else. Whether you’re drawn to raw concrete, warm timber, or a full wall of glass, the throughline across every idea here is intentionality: nothing in the room is there by accident. Build from that principle and the result holds up long after any particular trend has moved on.